Leave a Message

Thank you for your message. I will be in touch with you shortly.

42381 ROSALIND STREET
VIEW PHOTOS
$800,000

42381 ROSALIND STREET

3 Beds 4 Baths 2,944 Sq.Ft. 3,049 Sq.Ft.

Description

For Sale by Owner -- Buyer Agents Welcome. Contact the owner directly to schedule a showing.
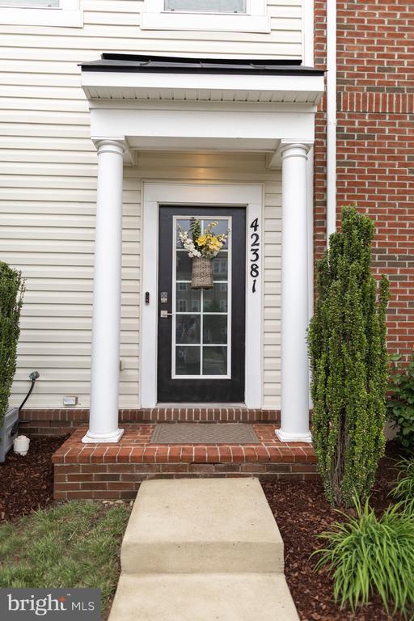
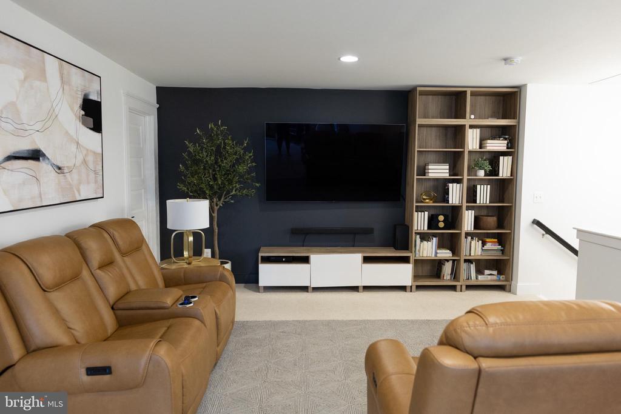
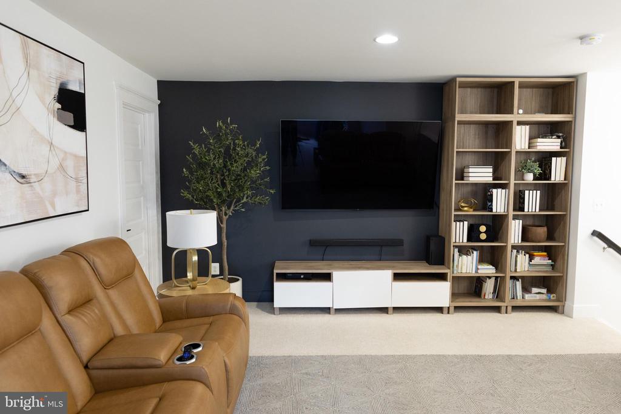
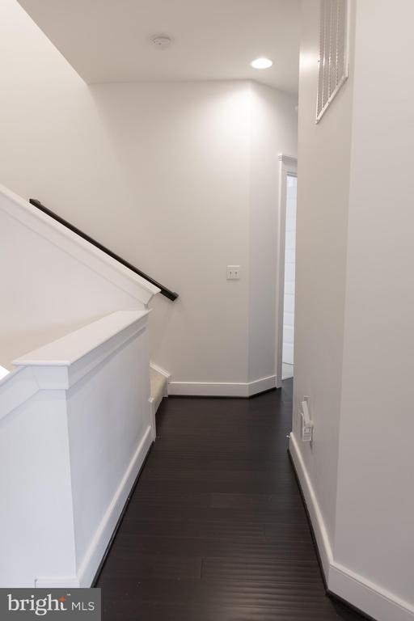
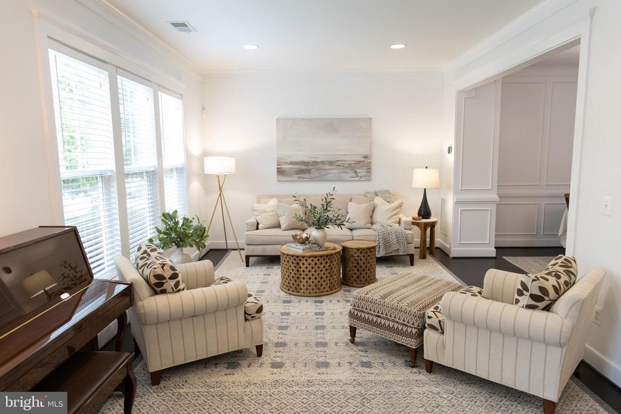
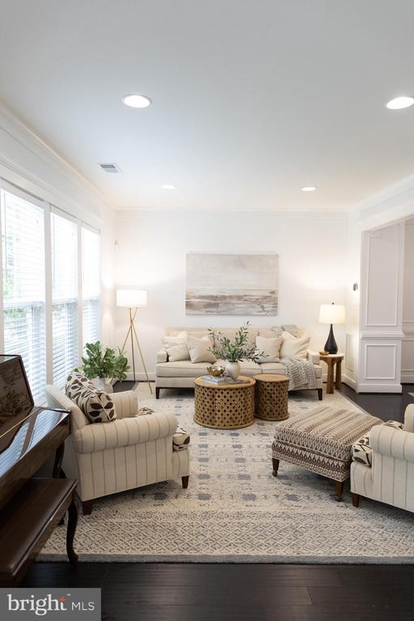
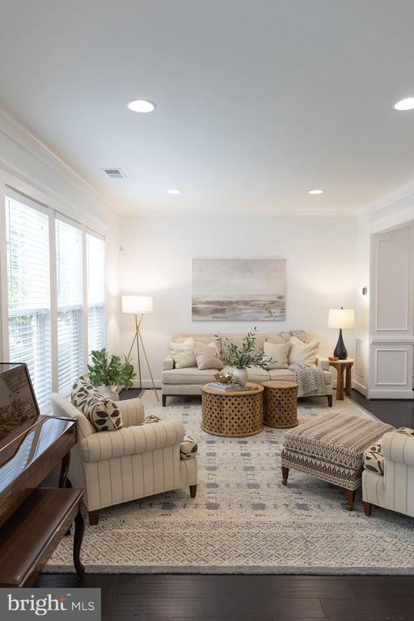
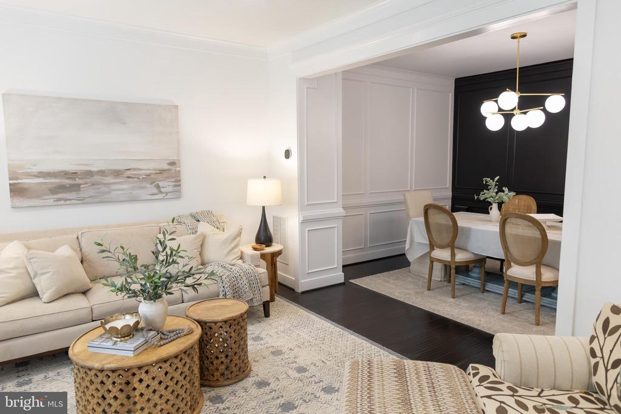
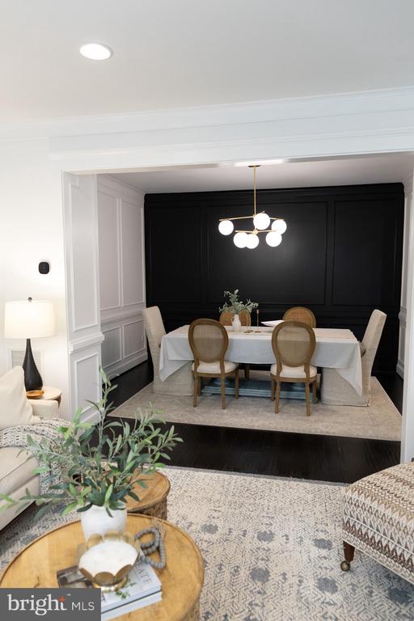
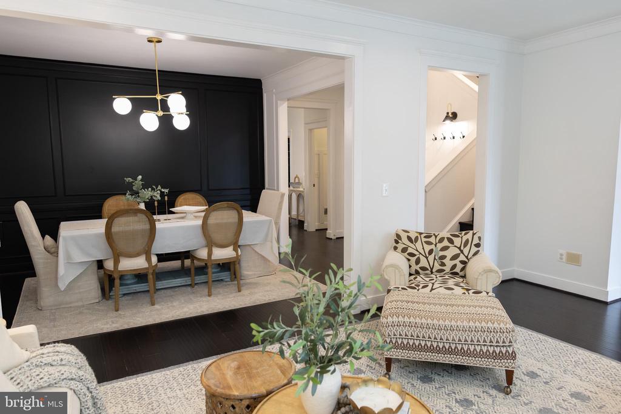
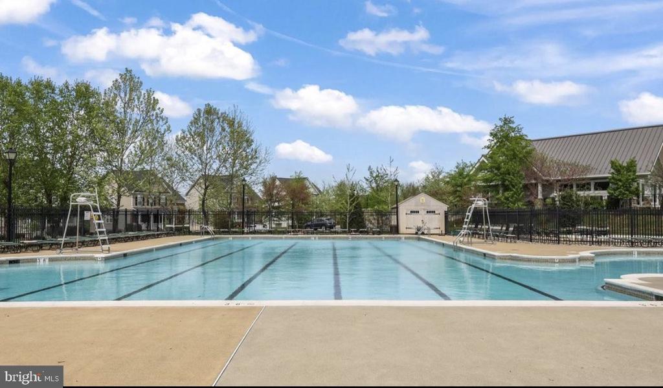
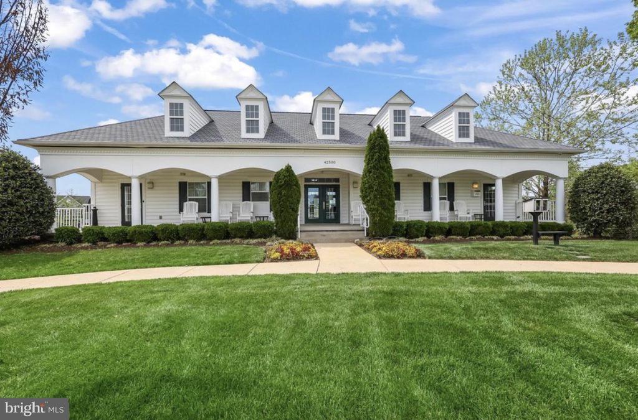
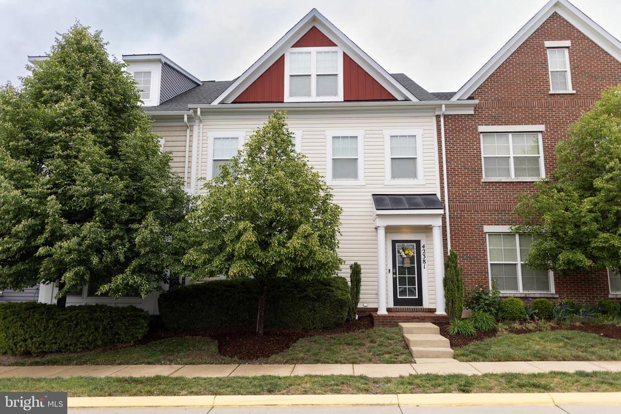
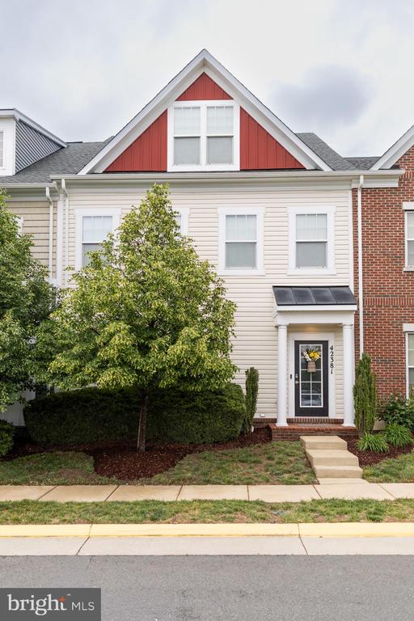
Beautifully updated and thoughtfully customized, this 3-bedroom, 3.5-bath Ashburn, VA home offers flexible living space, high-end built-ins, modern upgrades, and an ideal location in a vibrant Loudoun County neighborhood. With a possible fourth bedroom or guest suite, a two-car garage with EV charger, and access to parks, trails, and a community pool, this move-in ready home is designed for everyday comfort and easy entertaining.
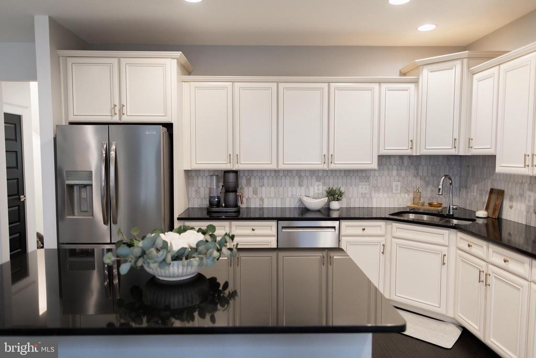
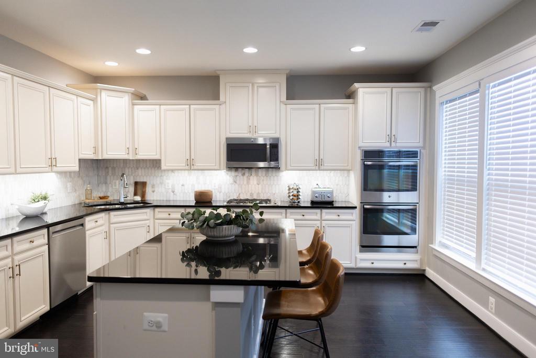
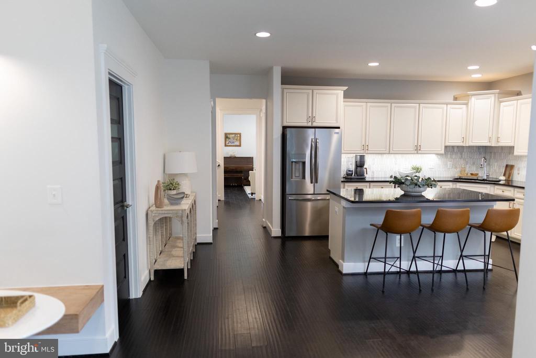
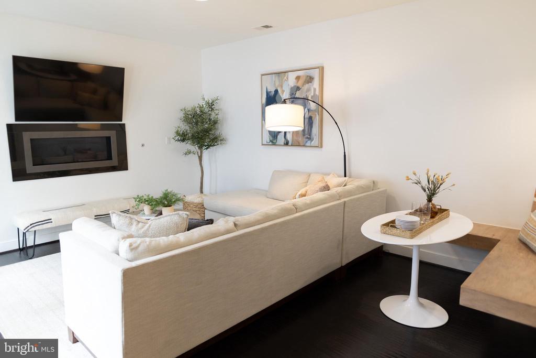
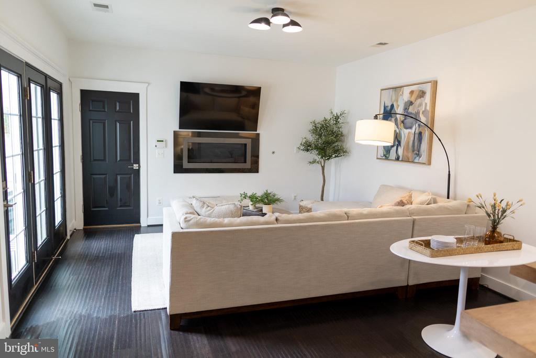
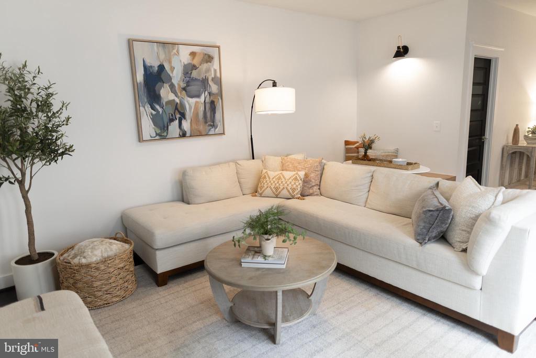
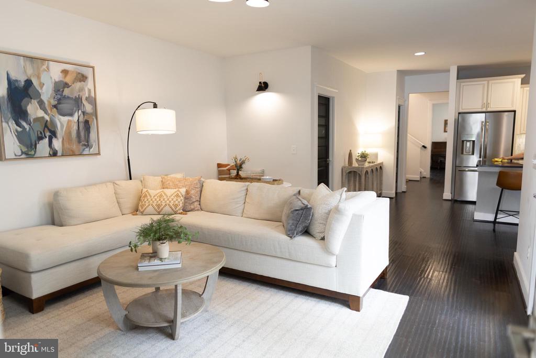
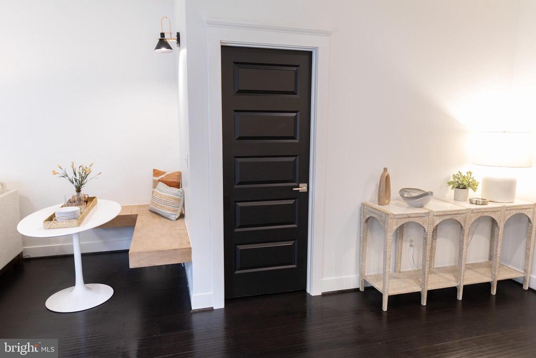
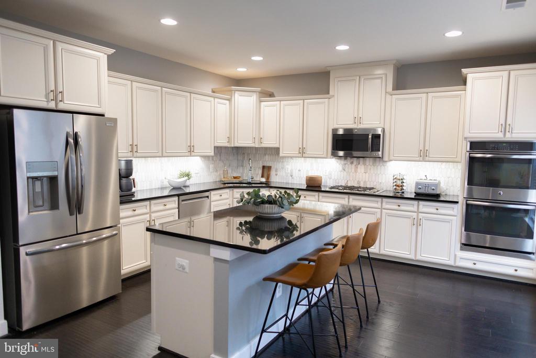
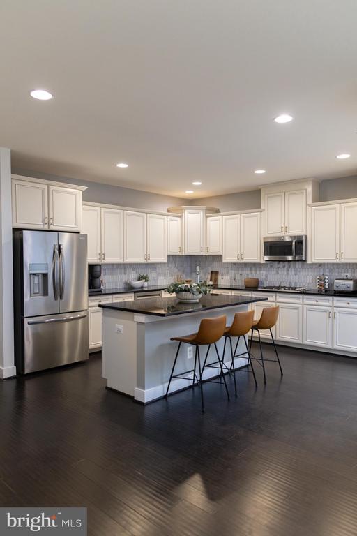
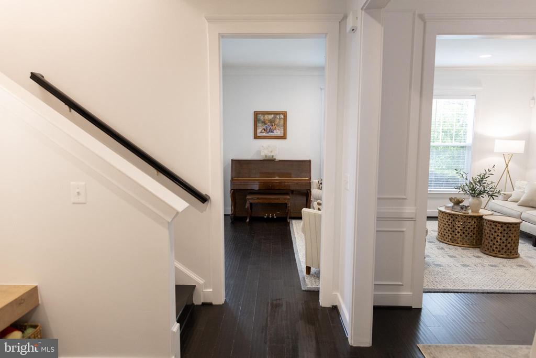
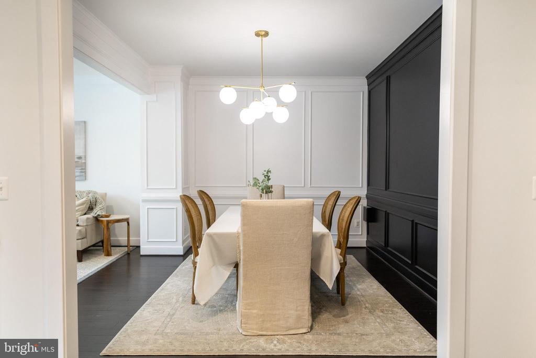
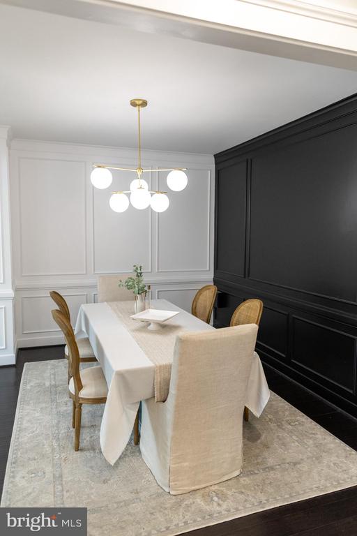
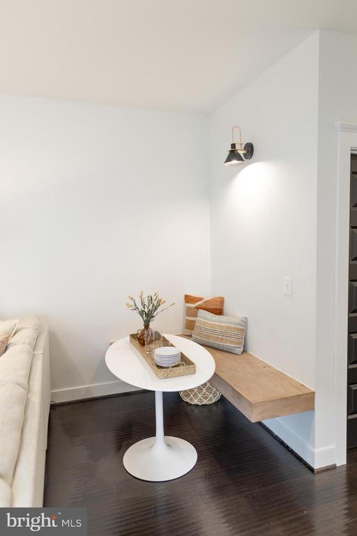
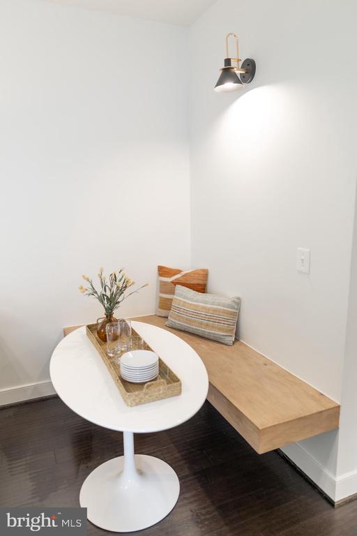
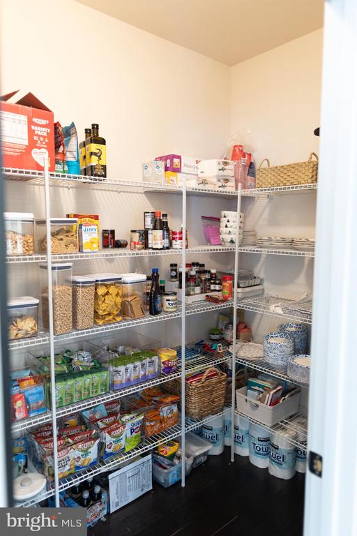
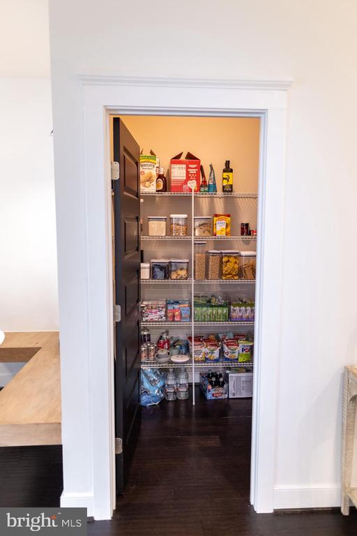
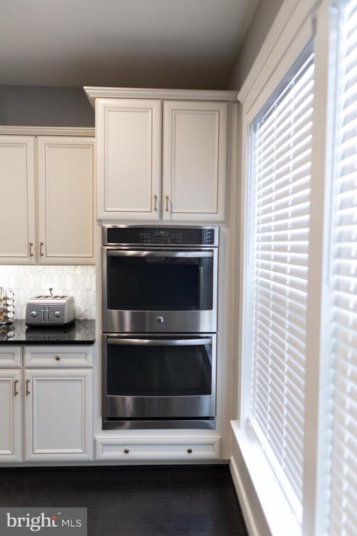
The main level features a stylish and functional kitchen with double ovens, a large pantry, new refrigerator and dishwasher installed in 2025, updated backsplash, and refreshed lighting throughout. A floating banquette breakfast nook creates a charming everyday dining space, while fresh paint, a cozy gas fireplace, and an Ecobee smart thermostat add warmth, comfort, and convenience.
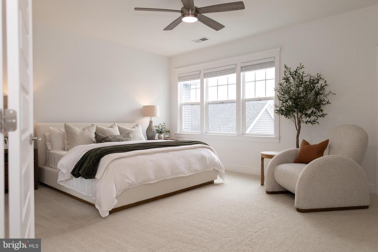
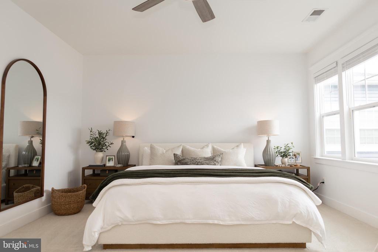
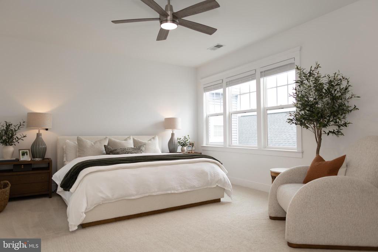
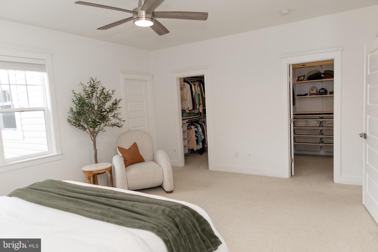
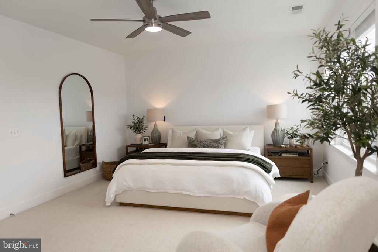
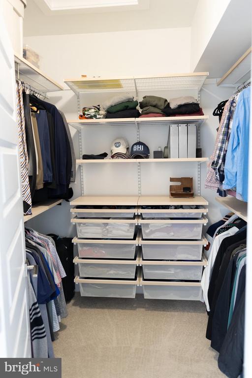
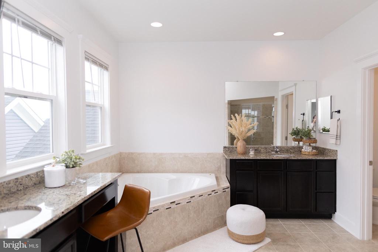
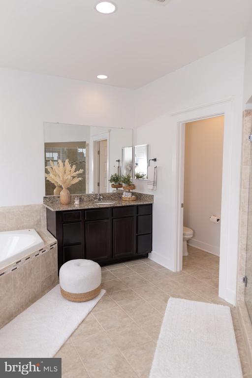
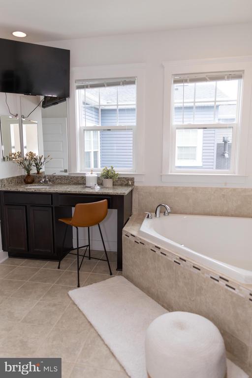
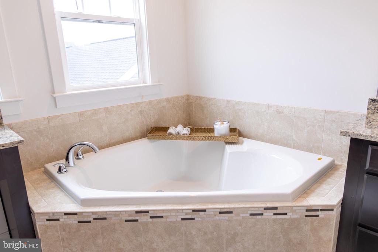
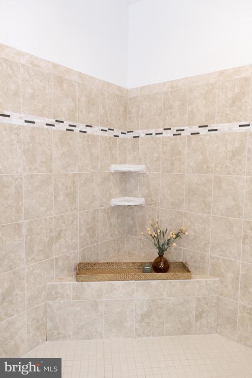
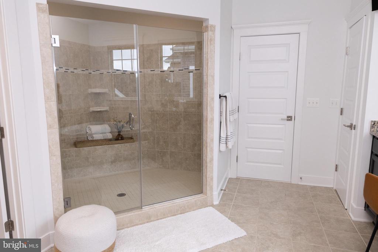
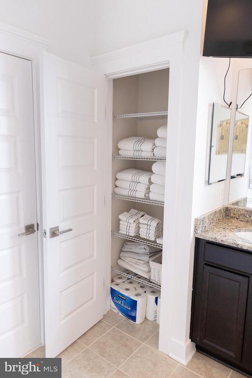
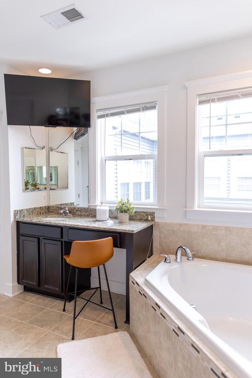
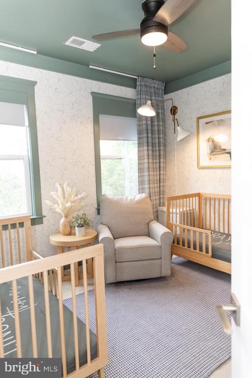
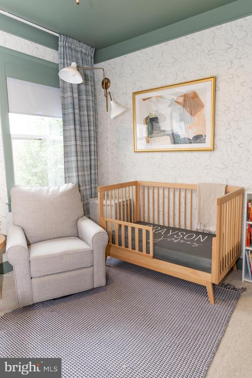
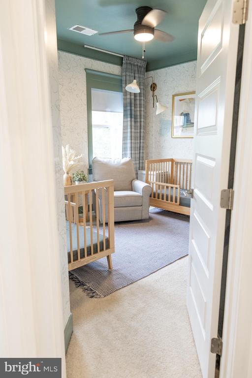
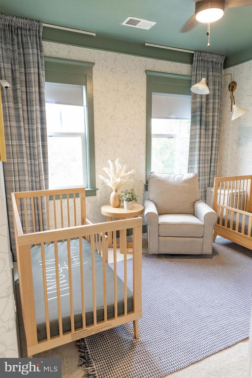
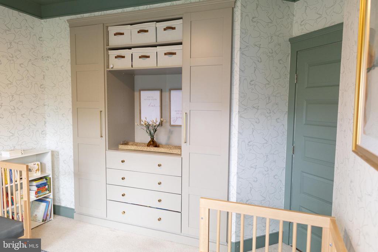
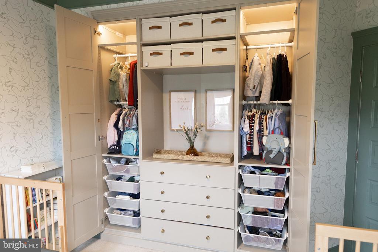
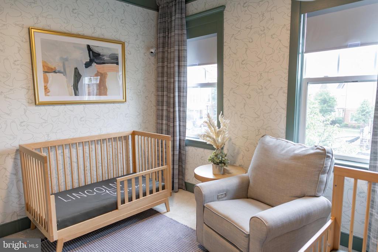
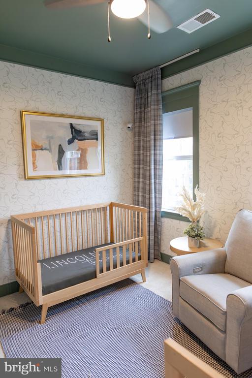
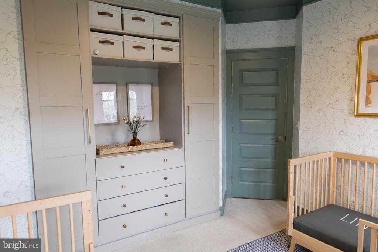
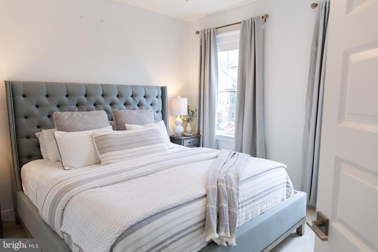
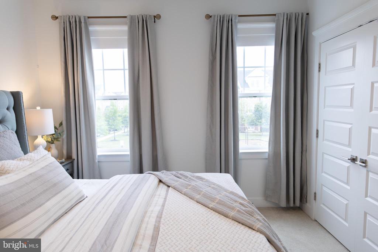
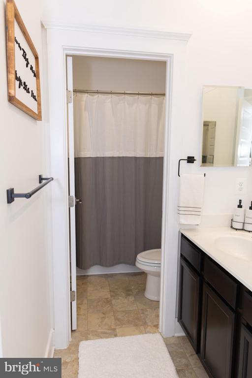
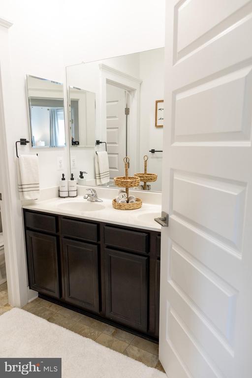
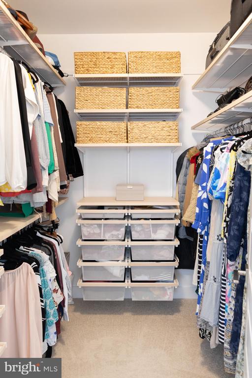
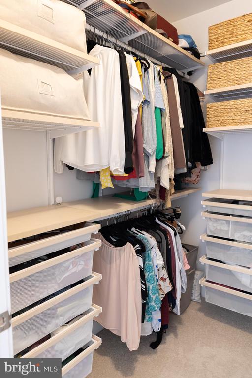
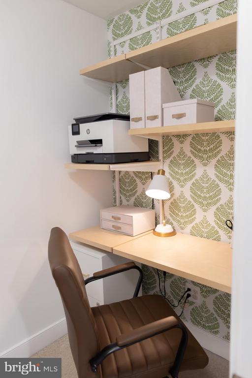
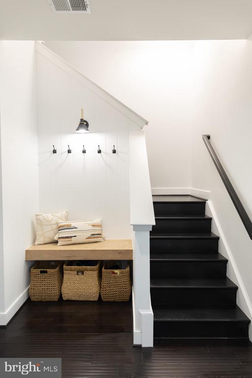
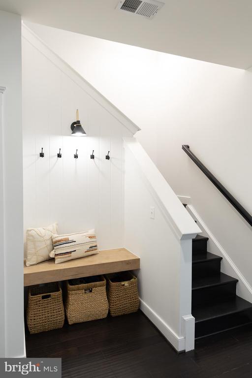
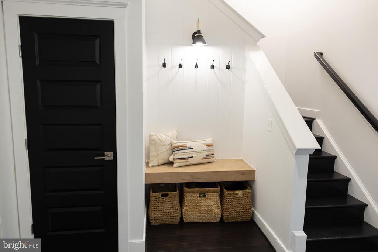
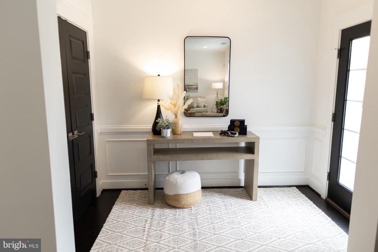
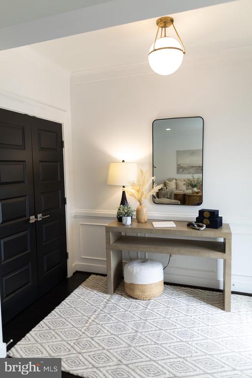
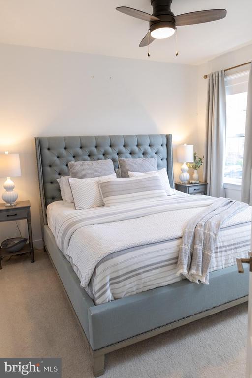
Upstairs, the primary suite feels like a true retreat with two custom walk-in closets, an oversized soaking tub, and a large walk-in double shower. Additional custom details throughout the home include a built-in coat nook, a secondary bedroom with custom cabinetry, and a dedicated "cloffice" that is perfect for remote work, homework, or household organization.
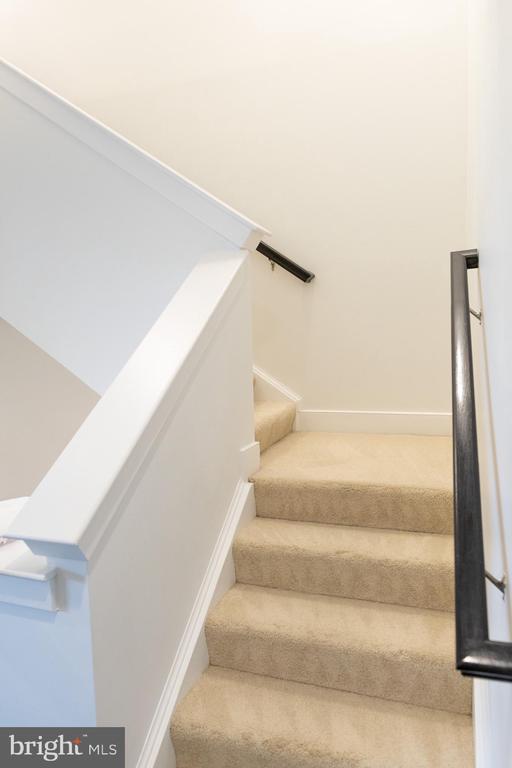
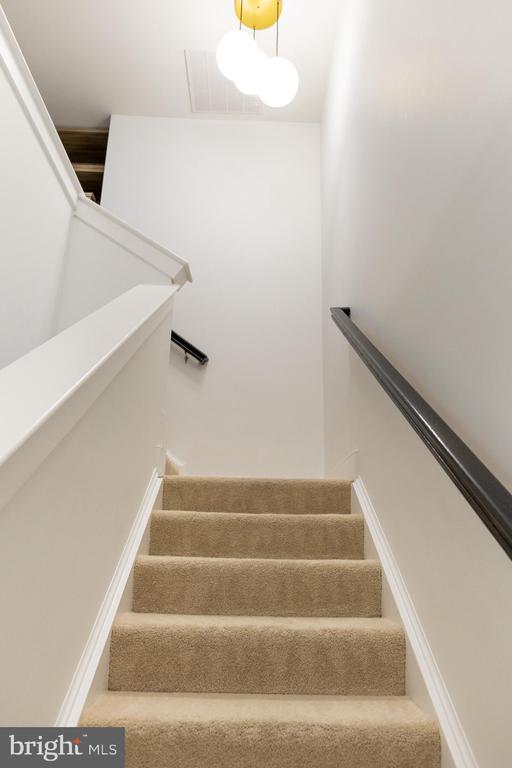
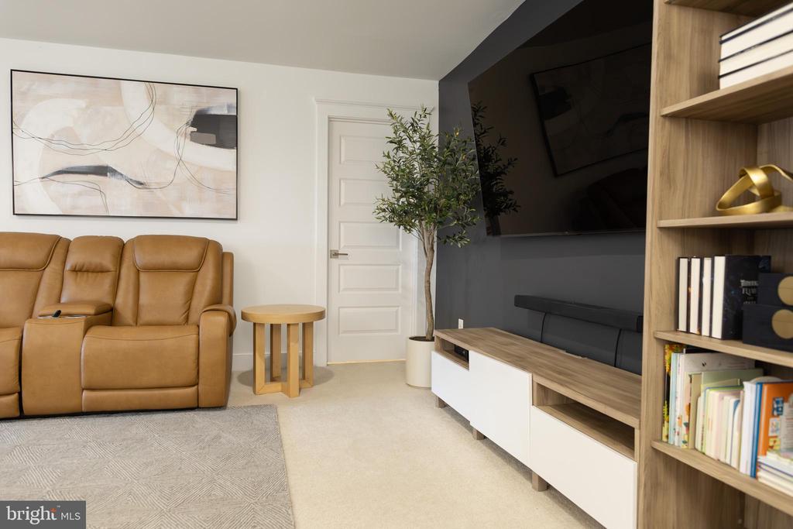
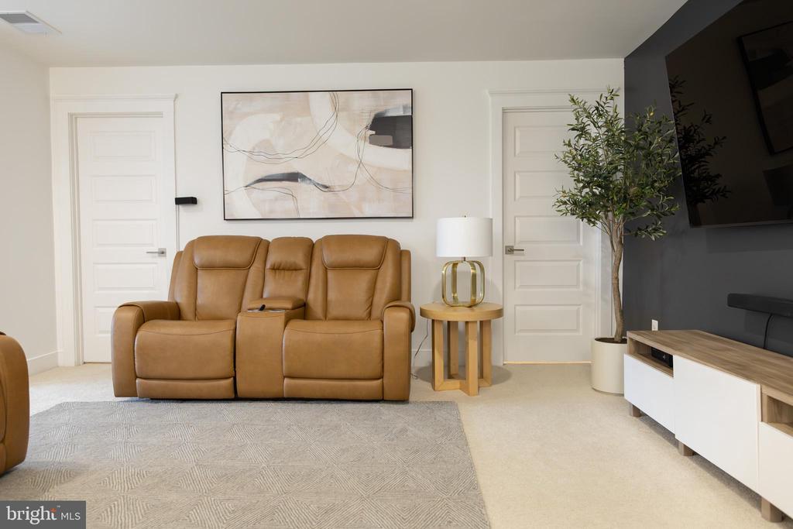
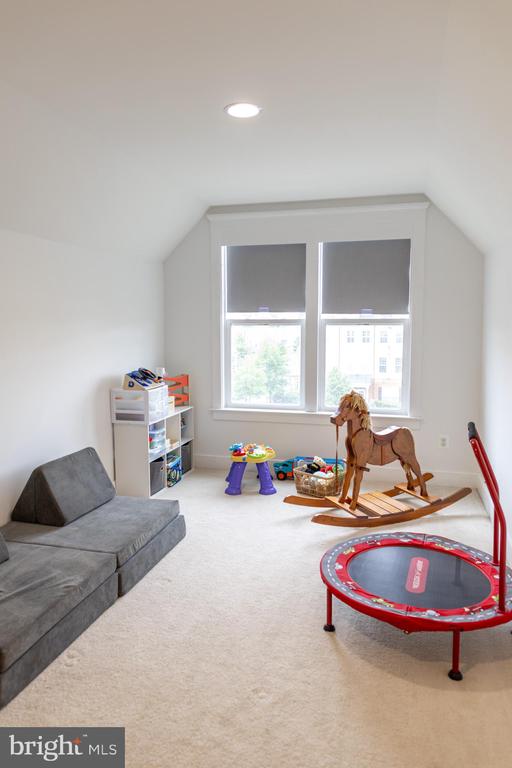
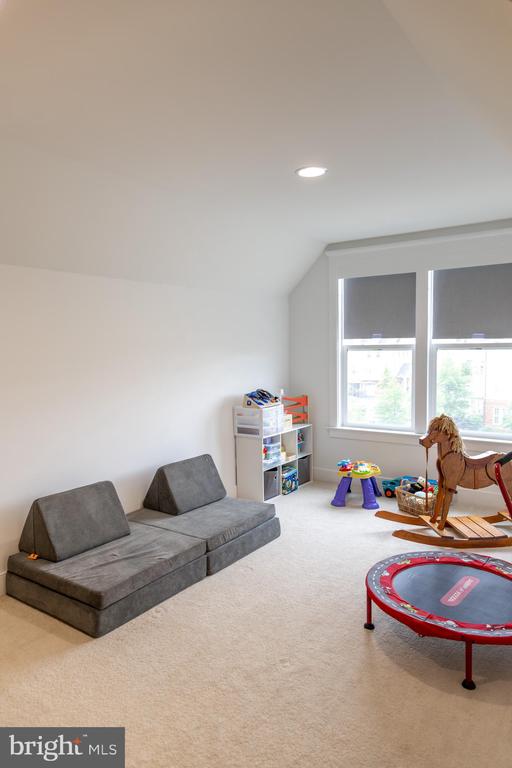
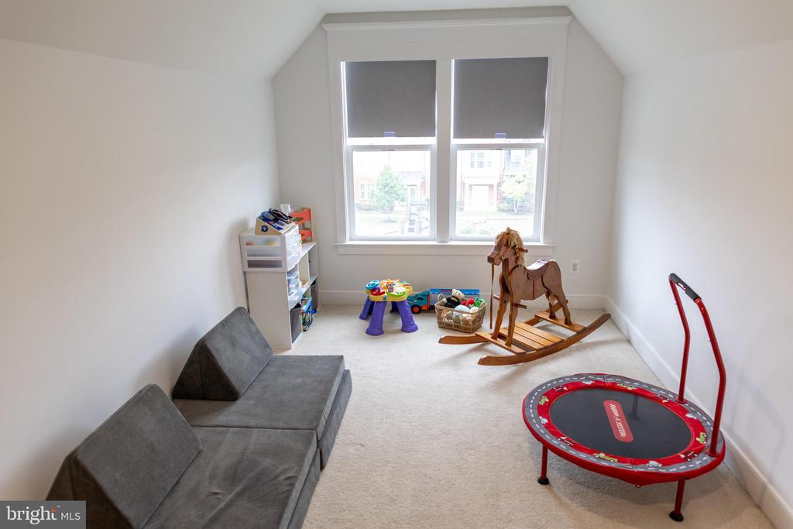
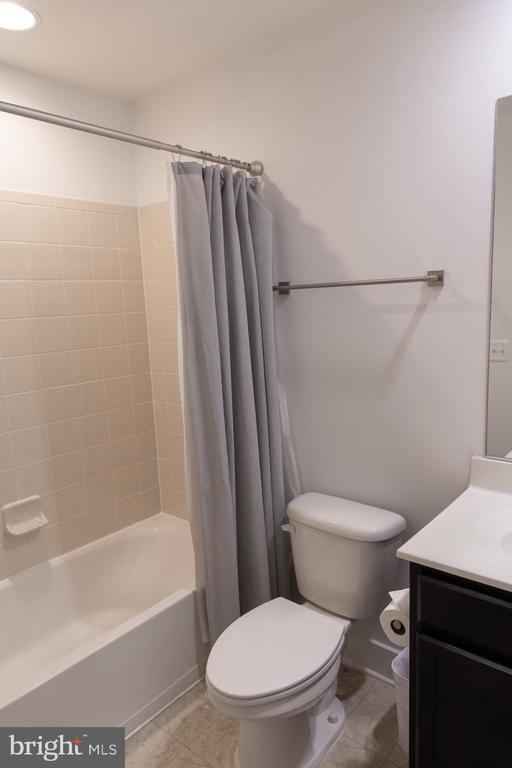
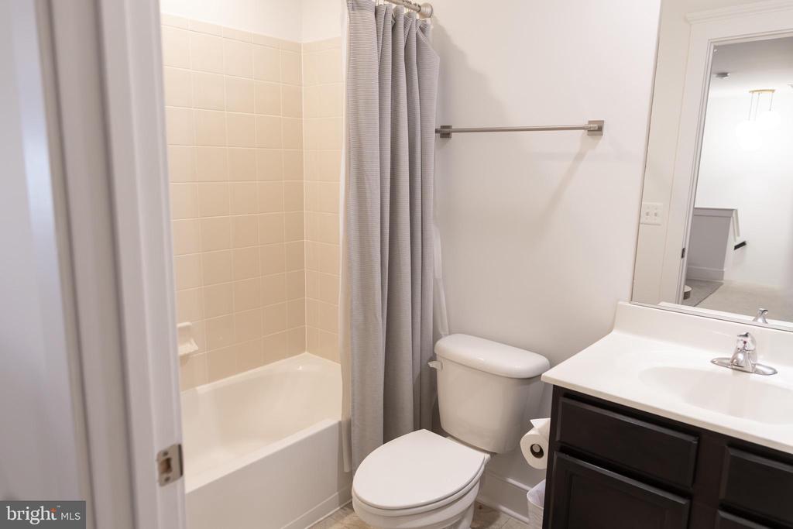
The third floor adds valuable flexibility with a full bath and spacious bonus area that can function as a fourth bedroom, guest suite, office, playroom, media room, or private retreat. This extra level gives the home room to grow and adapt to changing needs.
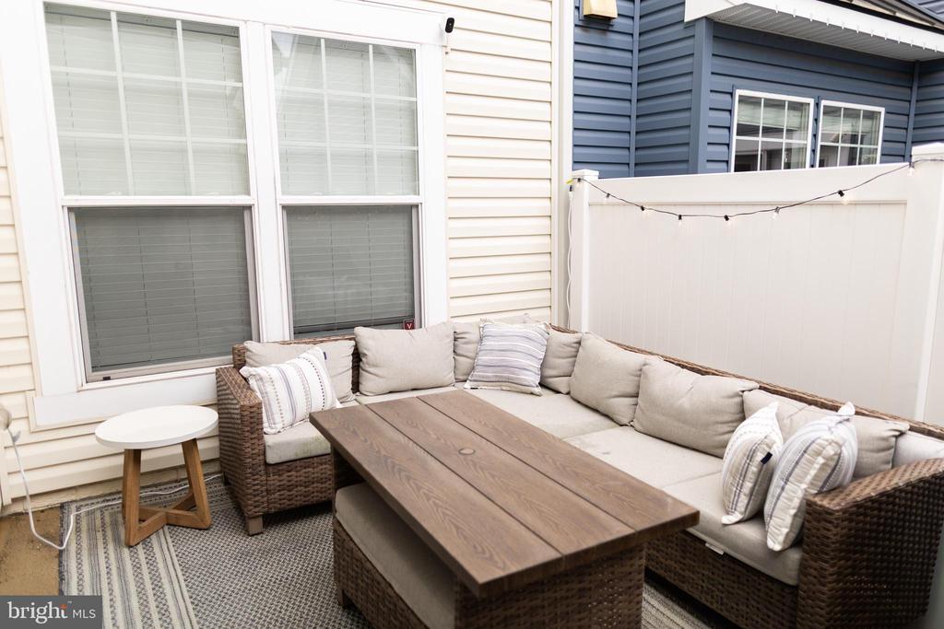
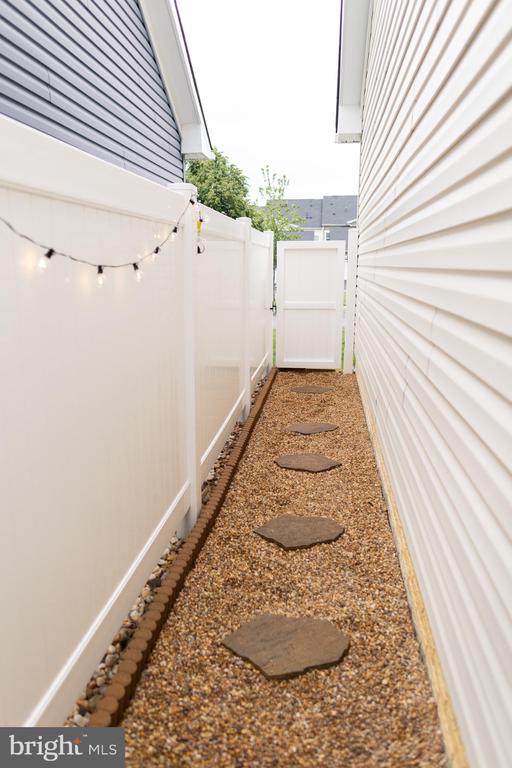
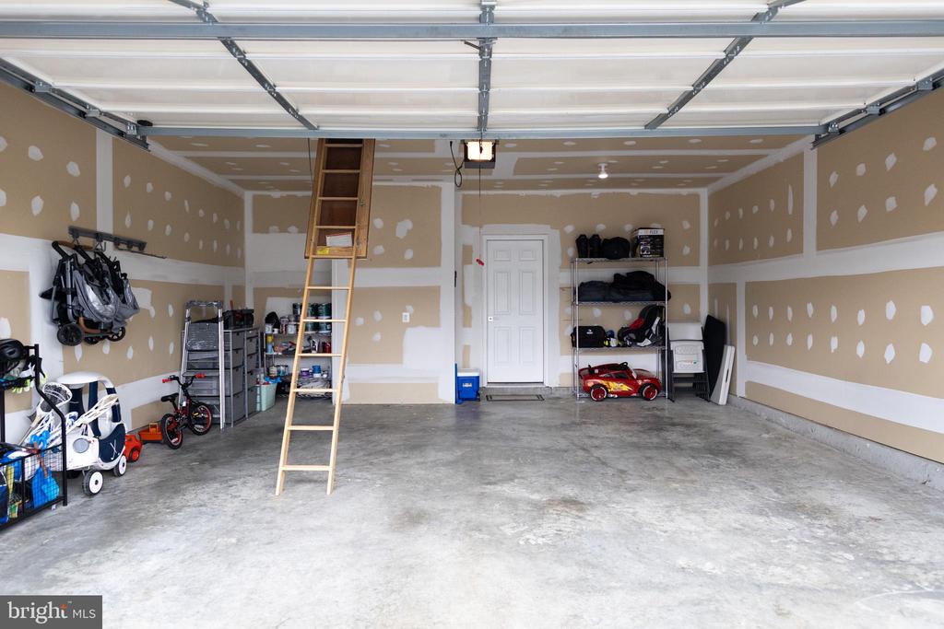
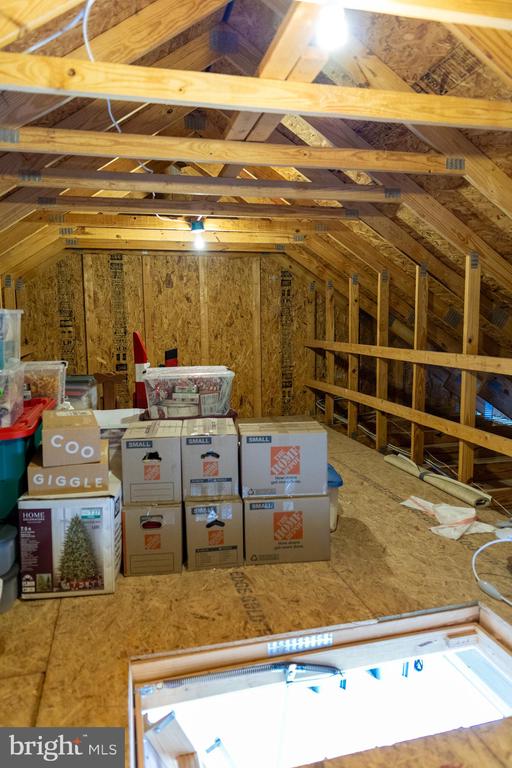
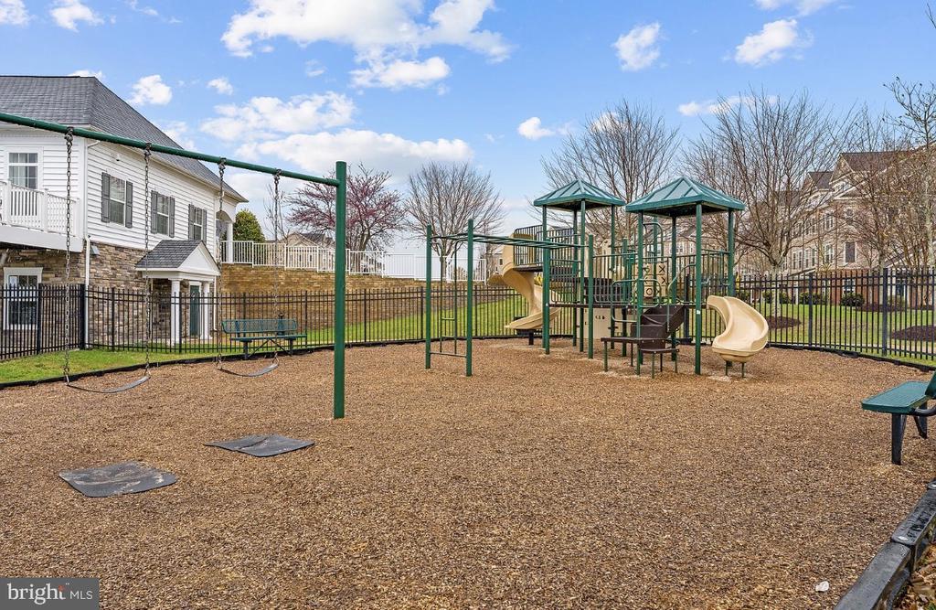
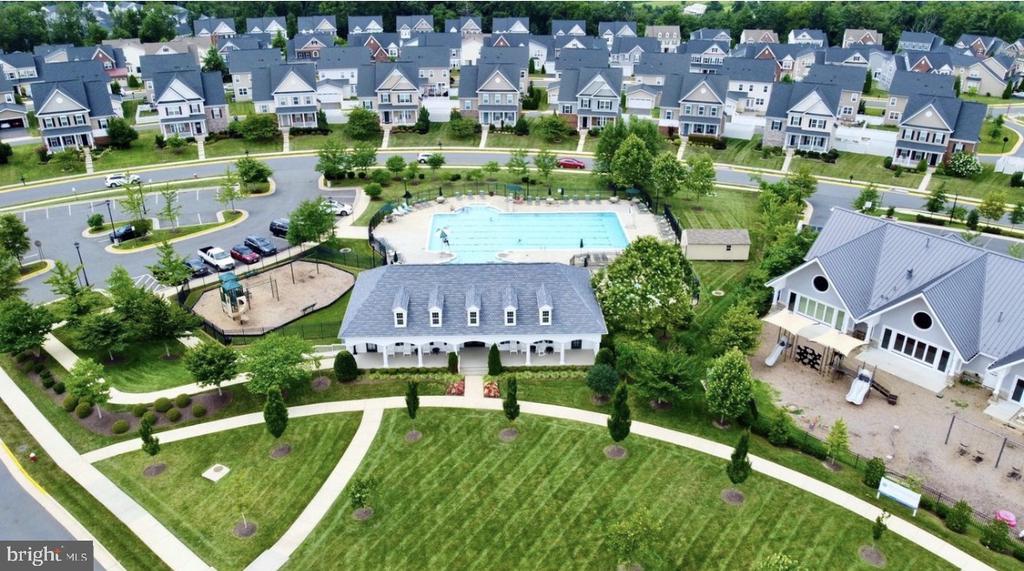
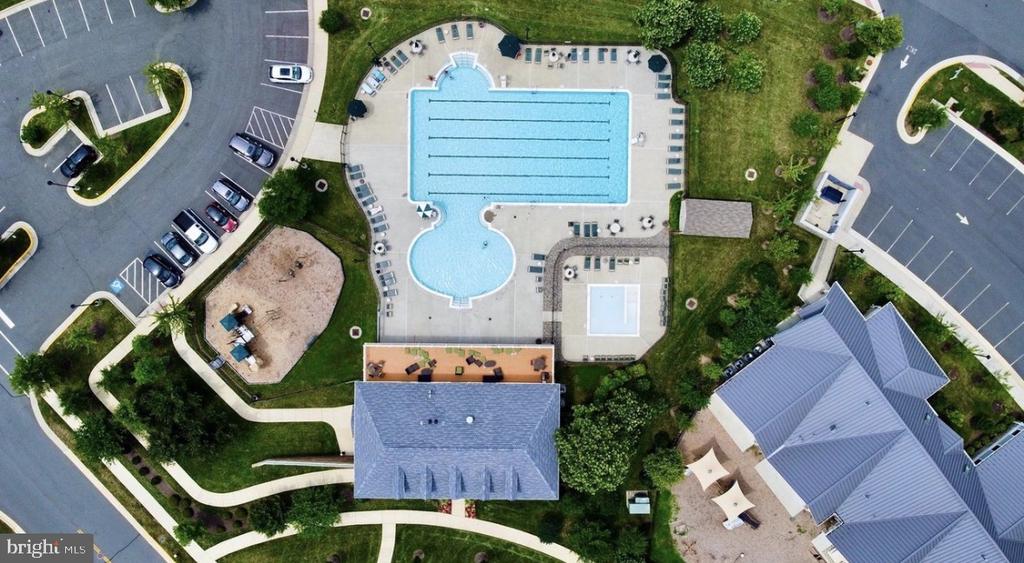
Outside, enjoy a beautifully improved outdoor area with gravel and pavers, ideal for relaxing, grilling, or entertaining. A park sits directly across the street, and the neighborhood offers four parks, walking trails, a community pool, and toddler pool. The two-car garage includes a built-in EV charger, plus a full-size attic above the garage for abundant storage. The street also offers generous guest parking.
Conveniently located just 4 minutes from the Ashburn Recreation Center, 10 minutes from the Ashburn Metro, and 12 minutes from Dulles International Airport, with the Montessori School at Goose Creek Preserve within walking distance, this home offers the perfect combination of location, upgrades, storage, flexibility, and neighborhood amenities.
Move-in ready and filled with custom touches, this Ashburn home stands out for buyers looking for comfort, convenience, and space that can adapt to the way they live.

Home highlights
* 3 bedrooms, 3.5 baths with flexible third-floor space for a possible fourth bedroom
* Located in Ashburn, VA in Loudoun County with nearby parks, trails, pool, and recreation amenities
* Main-level kitchen with double ovens, large pantry, new 2025 refrigerator and dishwasher
* Primary suite with two custom walk-in closets, oversized jetted tub, and large double shower
* Built-in breakfast nook, custom cabinetry, coat nook, and dedicated office "cloffice"
* Outdoor entertaining area with gravel and pavers
* Park directly across the street
* Two-car garage with EV charger and full-size attic storage
* About 10 minutes to Ashburn Metro and 12 minutes to Dulles International Airport
Share Property

Location

42381 ROSALIND STREET, ASHBURN, VA 20148

Status

Sold

Date Sold

July 27, 2026
Jennifer Liwanag

Jennifer Liwanag

TITLE

Real Estate Advisor

Property Amenities

Interior
Flooring Engineered Wood, Fully Carpeted, Ceramic Tile
Total Bedrooms: 3
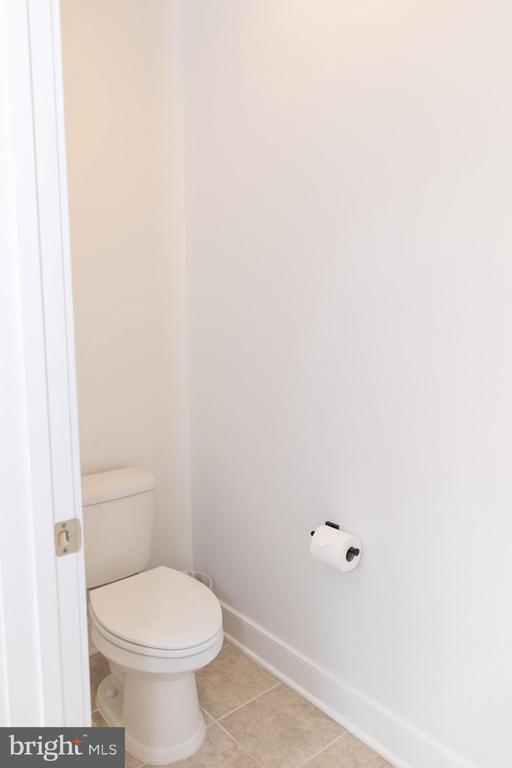
Half Bathrooms: 1
Full Bathrooms: 3
Other Interior Features Bathroom - Soaking Tub
Area & Lot
Total area 2,944 Sq.Ft.
Lot Area 3,049 Sq.Ft.
Living area 2,944 Sq.Ft.
MLS® ID VALO2125214
Year Built 2014
School District LOUDOUN COUNTY PUBLIC SCHOOLS
Architecture Styles Other
Type Residential
Status Sold
Exterior
Stories 3
Pool Yes - Community
Air conditioning Central A/C
Heat type Central
Disability Features None
Water Source Public
Garage Space 2.0
Sewer Public Sewer
Parking Attached Garage
Finance
Sales Price $800,000
HOA Fees $201 monthly
Real Estate Tax $5,917 yearly

Belmont Country Club

Discover one of Ashburn's premier gated communities, known for championship golf.

Work With JENNIFER

Jennifer Liwanag combines luxury real estate expertise with over a decade of home-building experience, offering clients valuable insight into construction, design, and long-term value. She helps buyers and sellers make confident decisions with a unique perspective on how a home looks, functions, and lives.

Follow Me On Instagram