Leave a Message

Thank you for your message. I will be in touch with you shortly.

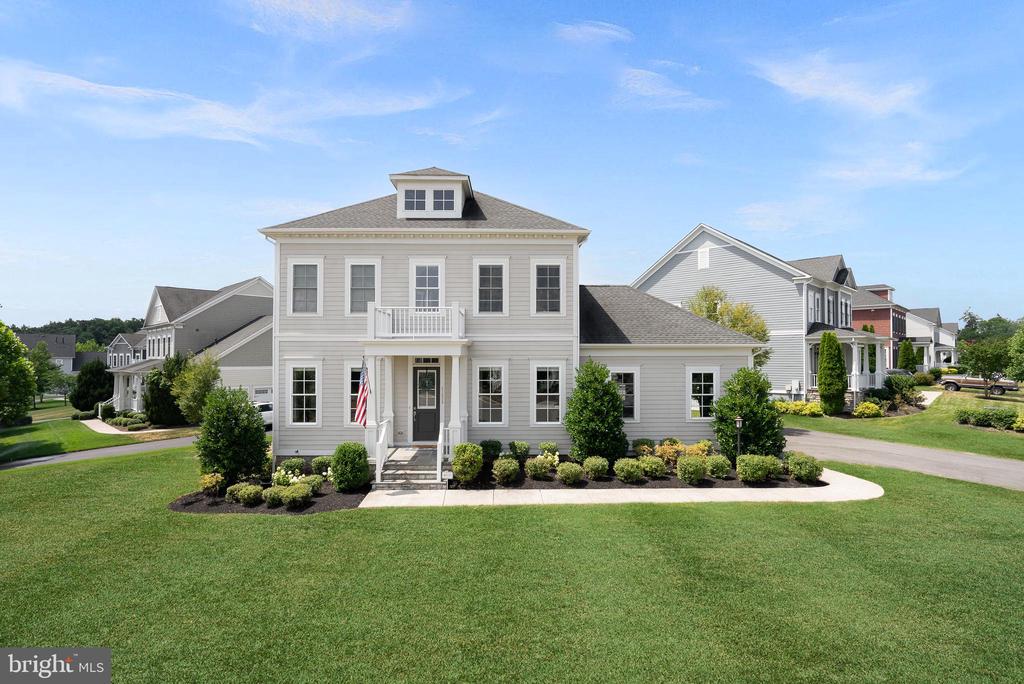
41625 BLOOMFIELD PATH STREET
$1,225,000

41625 BLOOMFIELD PATH STREET

5 Beds 4 Baths 4,568 Sq.Ft. 0.33 Acres

Description

MULTIPLE OFFERS RECEIVED. This rarely available Avondale model in the highly sought after Willowsford community is a must see! This home is move in ready with over $150,000 in upgrades! Enjoy the gourmet kitchen with updated cabinetry, quartz countertops and a custom wine/beverage bar. This open floorplan features a spacious family room with custom trim, a fireplace and built-in shelving! The main level home office is set apart from the living spaces for extra privacy. Top of the line CORETEC LVP has been added throughout so you can worry less about spills and maintenance and enjoy the beauty of your home. Upstairs you will find four spacious bedrooms, a laundry room and ample closet space. The owners' suite has 2 walk-in closets! The owners' bath was recently remodeled with a brand new shower, stunning tile and updated lighting. Looking for a retreat? Head down to the lower level recreation and bonus rooms where you have space for entertaining and enjoying your favorite past times. There is so much to love about this home!


Willowsford is not just a community, it's a lifestyle. Willowsford Farm & Farmstand are located here in The Grange. You can join the CSA! The Sycamore House offers event space, gardens and resort-style pool with cabanas. For a little extra fun, enjoy 9 miles of trails, a BMX bike track, a dog park, a teaching and demonstration kitchen, Bear Barn Tree House, and an amphitheater!


Do not miss your opportunity to call this home!

Share Property

Location

41625 BLOOMFIELD PATH STREET, ASHBURN, VA 20148

Status

Sold

Date Sold

August 12, 2024
Jennifer Liwanag

Jennifer Liwanag

TITLE

Real Estate Advisor

Property Amenities

Interior
Appliances Cooktop, Dishwasher, Disposal, Dryer, Oven - Double, Oven - Wall, Refrigerator, Stainless Steel Appliances, Range Hood, Washer, Water Heater
Flooring Luxury Vinyl Tile, Vinyl
Total Bedrooms: 5
Half Bathrooms: 1
Full Bathrooms: 3
Other Interior Features Attic, Breakfast Area, Butlers Pantry, Chair Railings, Crown Moldings, Dining Area, Family Room Off Kitchen, Floor Plan - Open, Formal/Separate Dining Room, Kitchen - Gourmet, Kitchen - Island, Kitchen - Table Space, Pantry, Recessed Lighting, Upgraded Countertops, Walk-in Closet(s), Window Treatments, Wine Storage
Area & Lot
Lot Area 0.33 Acres
Living area 4,568 Sq.Ft.
MLS® ID VALO2075044
Year Built 2015
Architecture Styles Colonial, Craftsman
Type Residential
Status Sold
Exterior
Stories 3
Air conditioning Heat Pump(s), Programmable Thermostat, Central A/C
Heat type 90 Forced Air
Disability Features None
Water Source Public
Garage Space 2.0
Sewer Public Sewer
Parking Attached Garage
Lot Features Corner
Utilities Natural Gas Available, Electric Available, Sewer Available, Water Available
Finance
Sales Price $1,225,000
HOA Fees $730 quarterly
Real Estate Tax $9,657 yearly

Hartland

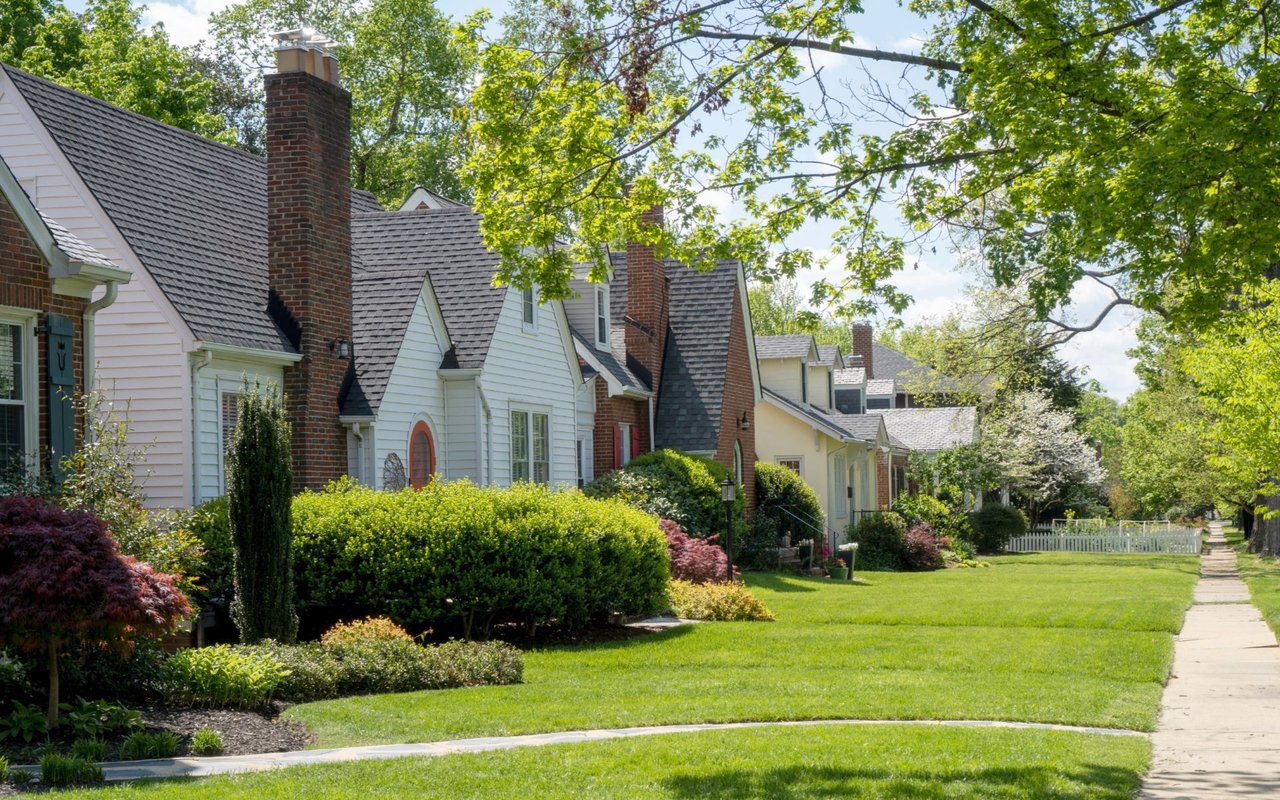
Loudoun County community is quickly becoming one of the area's most sought-after neighborhoods.

Work With JENNIFER

Jennifer Liwanag combines luxury real estate expertise with over a decade of home-building experience, offering clients valuable insight into construction, design, and long-term value. She helps buyers and sellers make confident decisions with a unique perspective on how a home looks, functions, and lives.
Follow Me On Instagram