Leave a Message

Thank you for your message. I will be in touch with you shortly.

22295 PHILANTHROPIC DRIVE
VIEW PHOTOS
$964,116

22295 PHILANTHROPIC DRIVE

4 Beds 5 Baths 3,694 Sq.Ft. 2,178 Sq.Ft.

Description

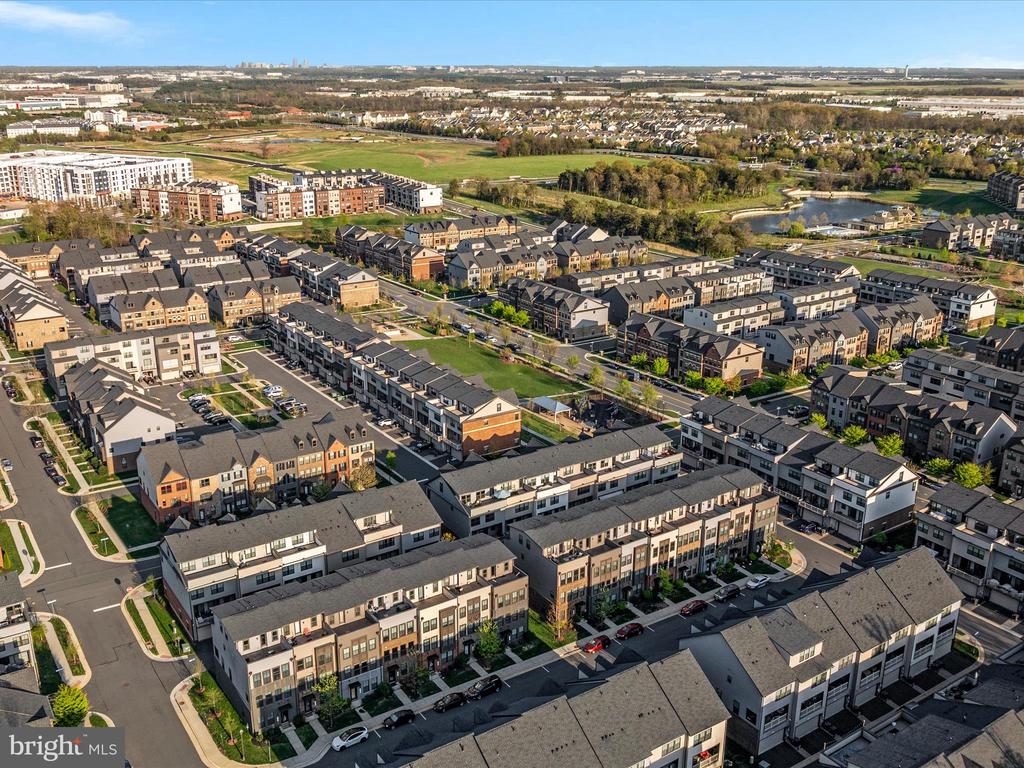
Welcome to Westmoore -- where urban living meets modern luxury in Ashburn!

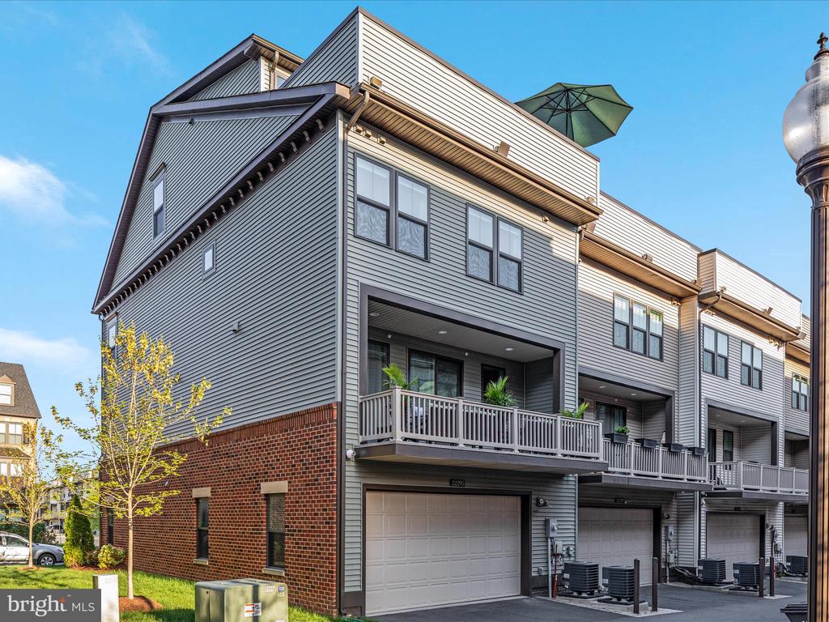
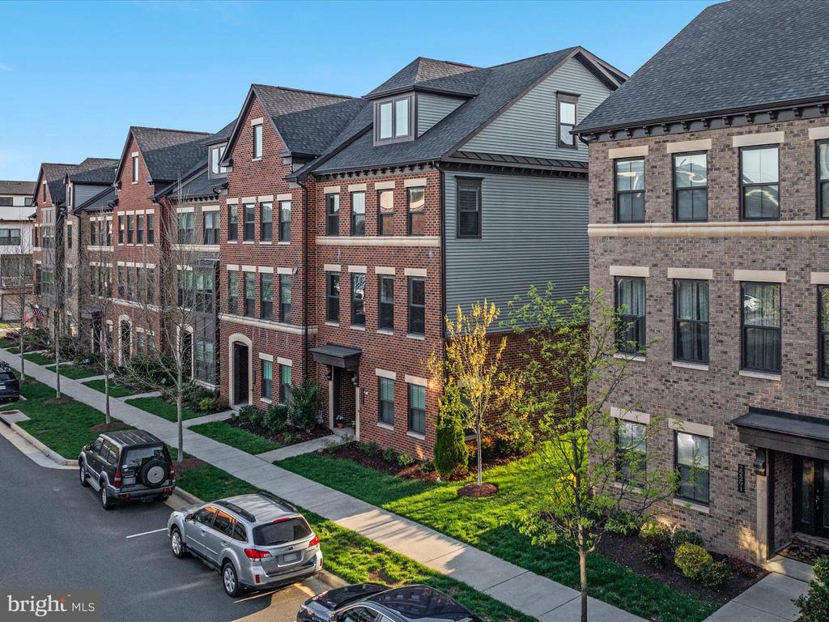
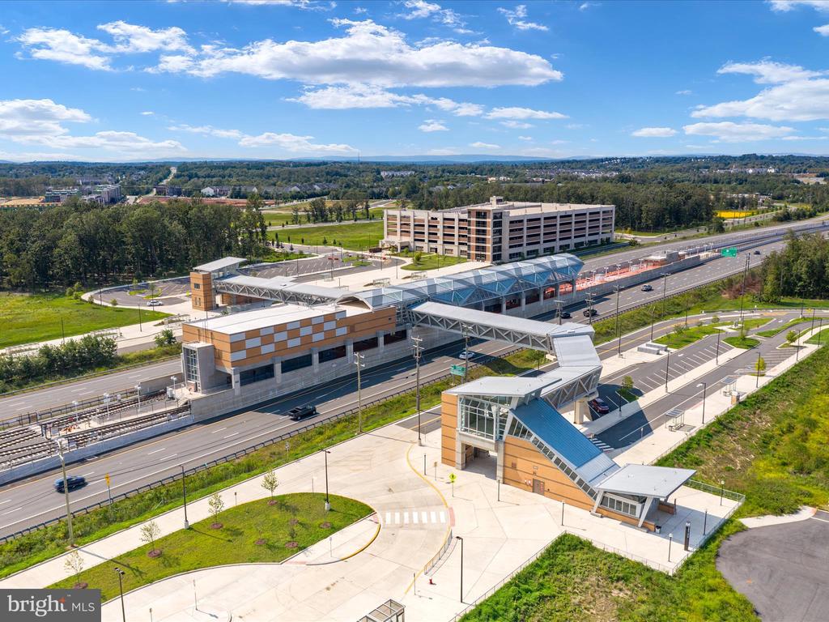
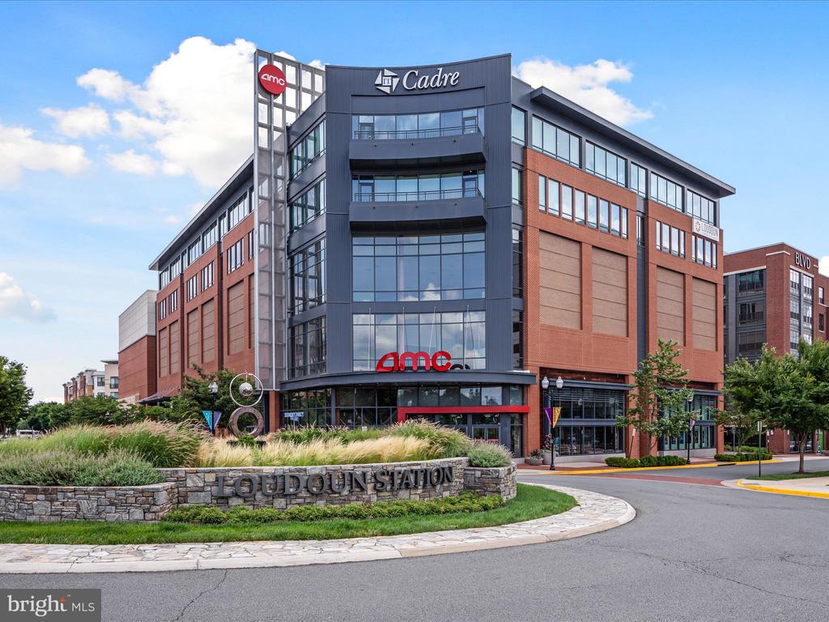
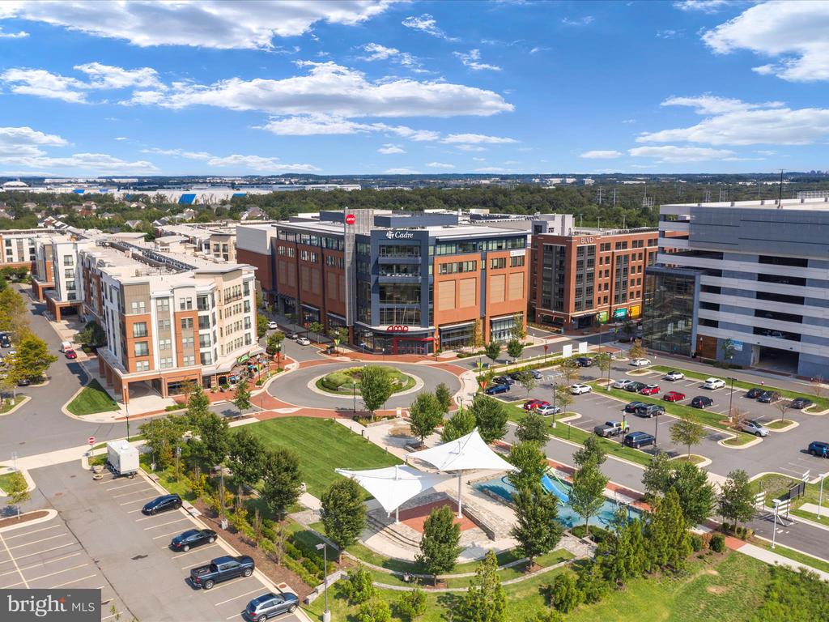
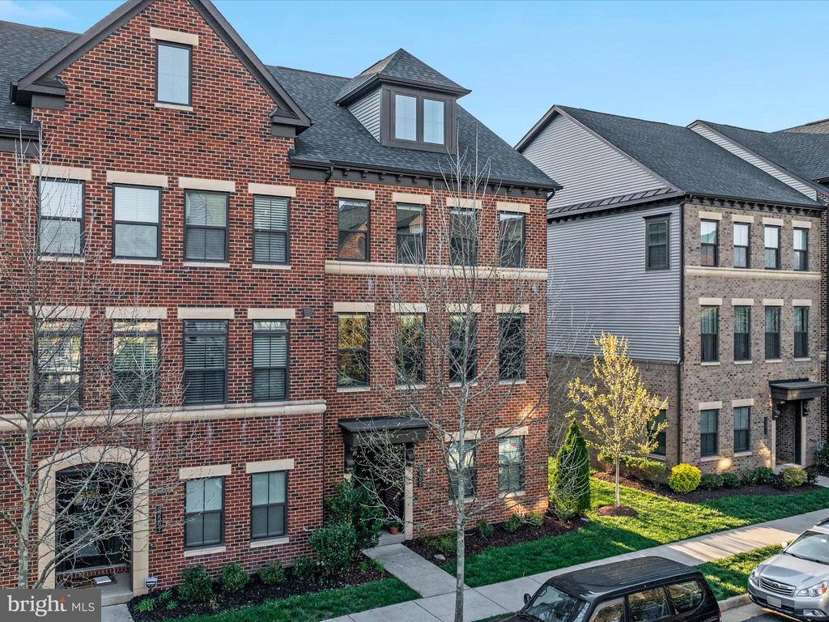
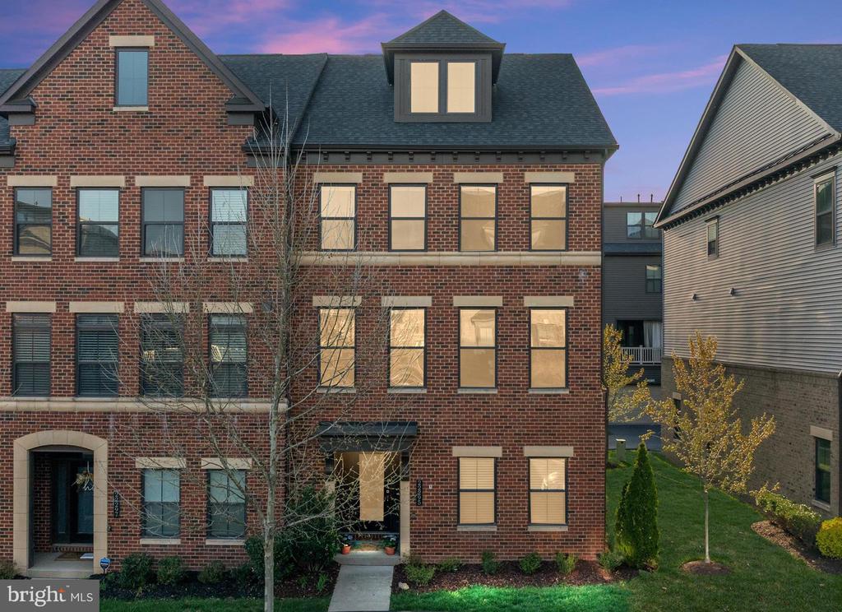
This stunning 4-level end-unit townhome offers convenient, lock-and-go living just minutes from the Silver Line Metro, dining, shopping, and entertainment. Enjoy vibrant indoor and outdoor spaces, plus access to plenty of community amenities.

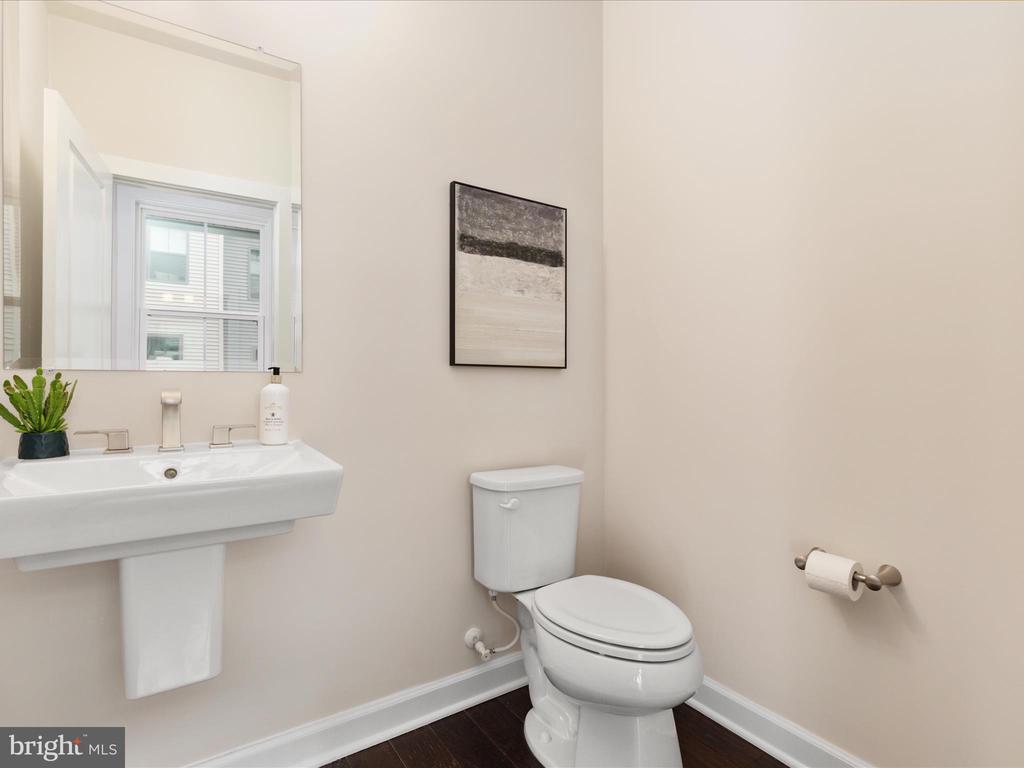
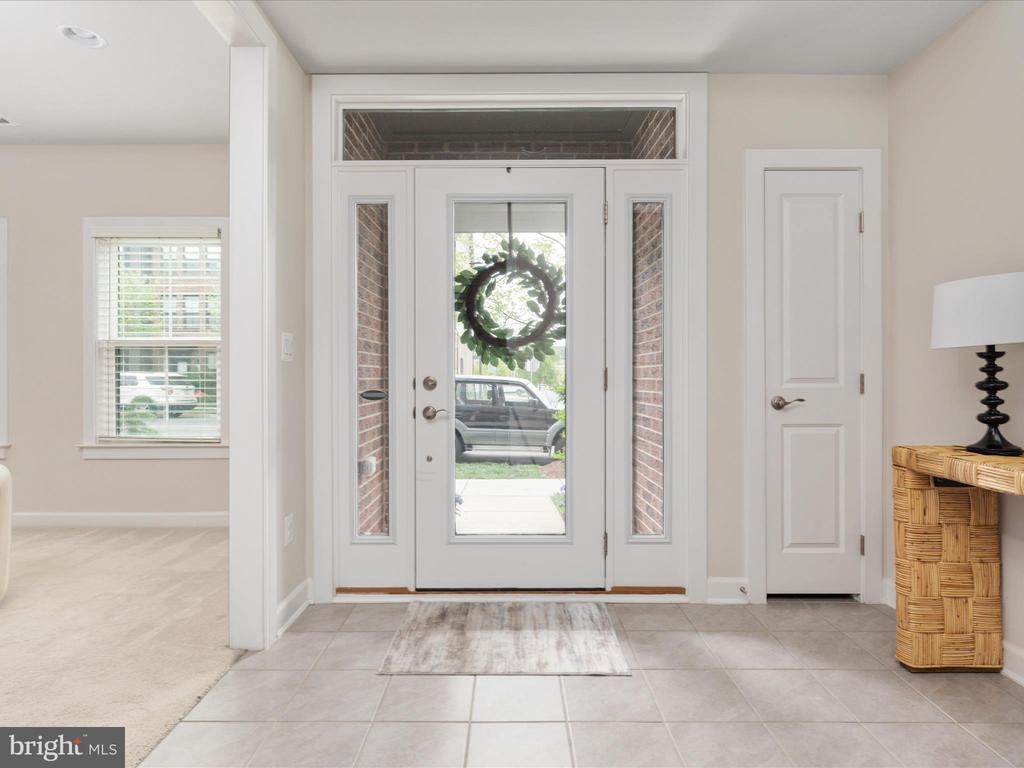
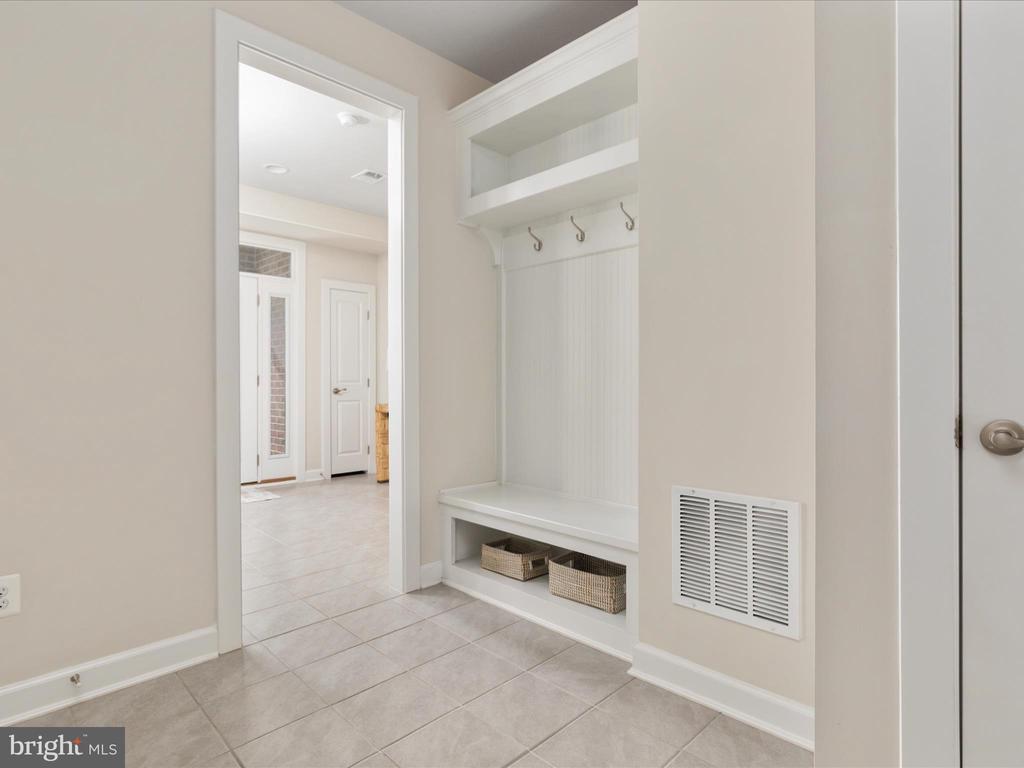
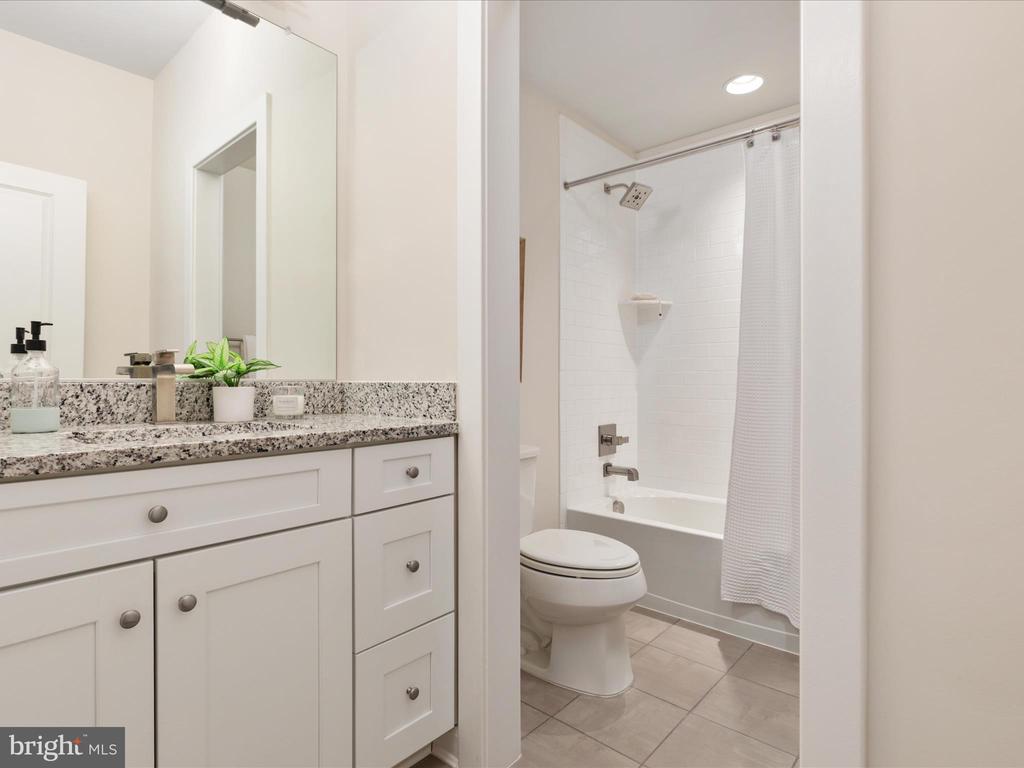
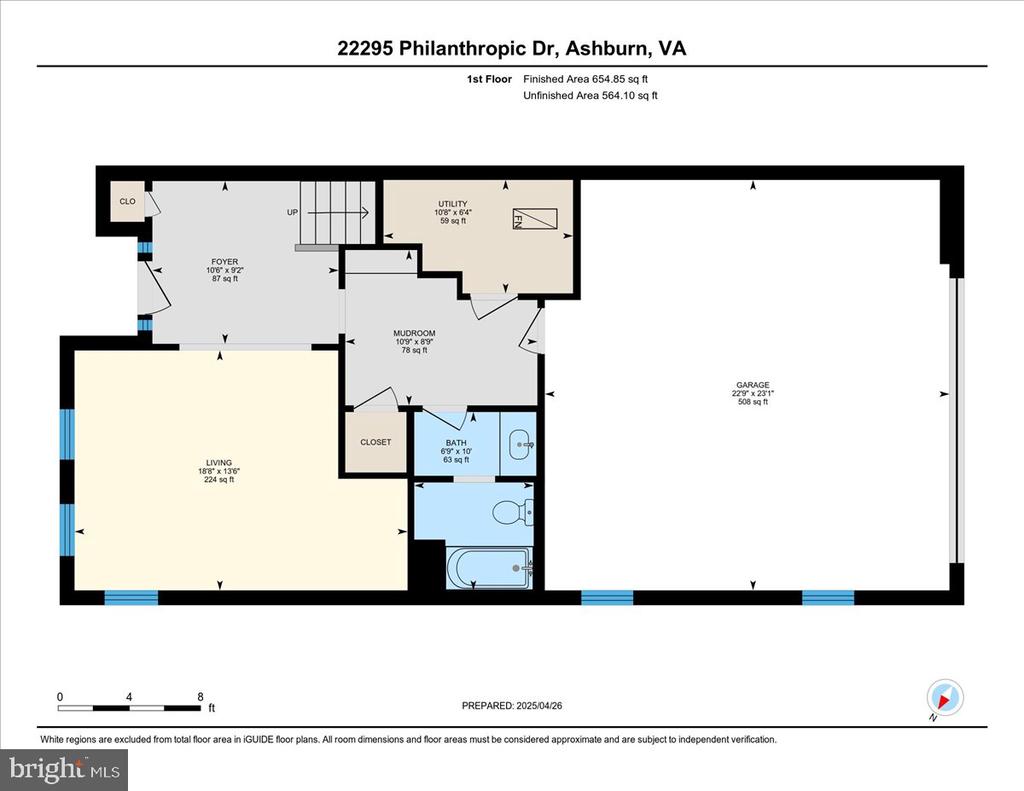
As you enter, you're greeted by a spacious foyer and versatile recreation room--perfect for a cozy hangout, home office, or even an additional bedroom. A full bathroom and mudroom off the garage add convenience and extra storage.

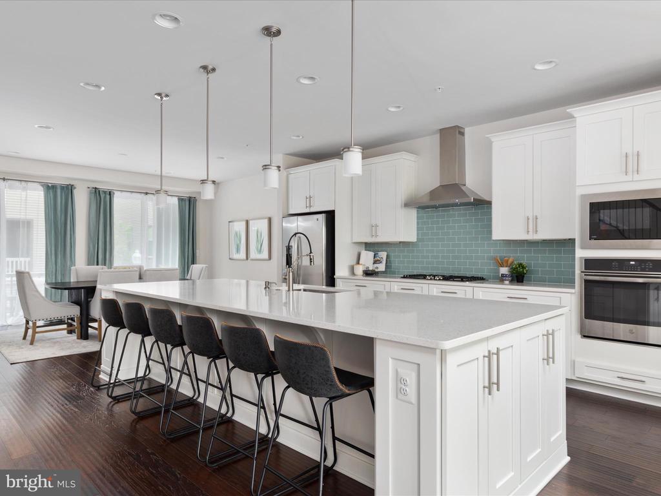
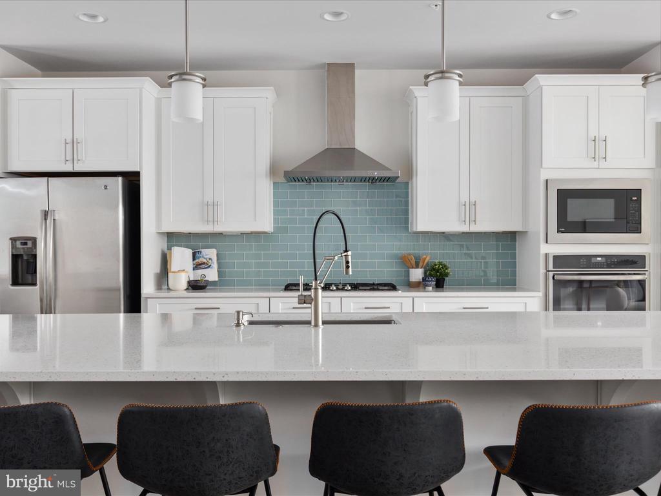
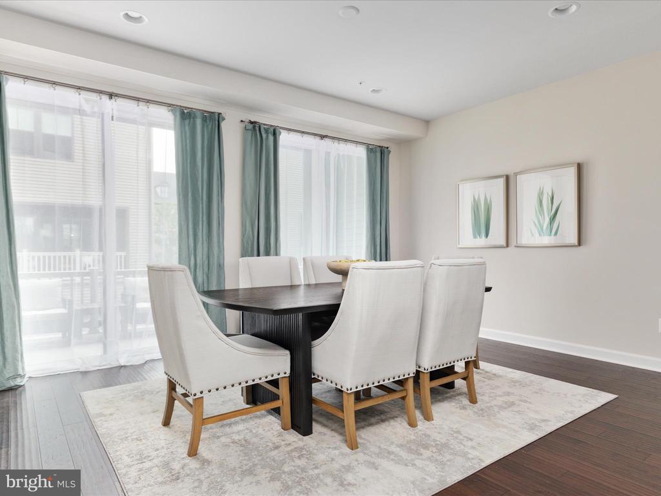
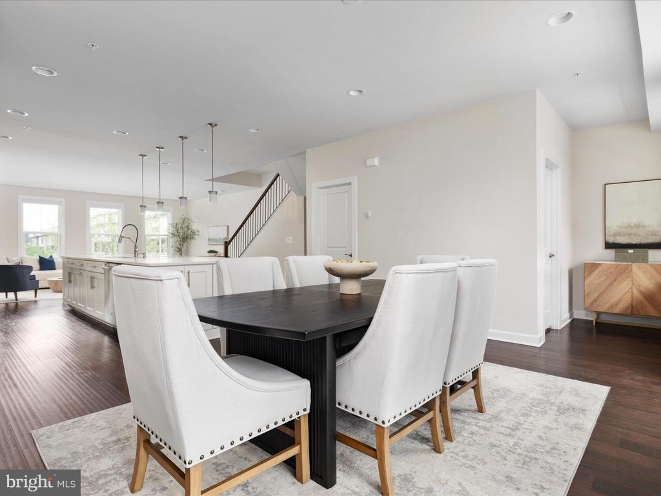
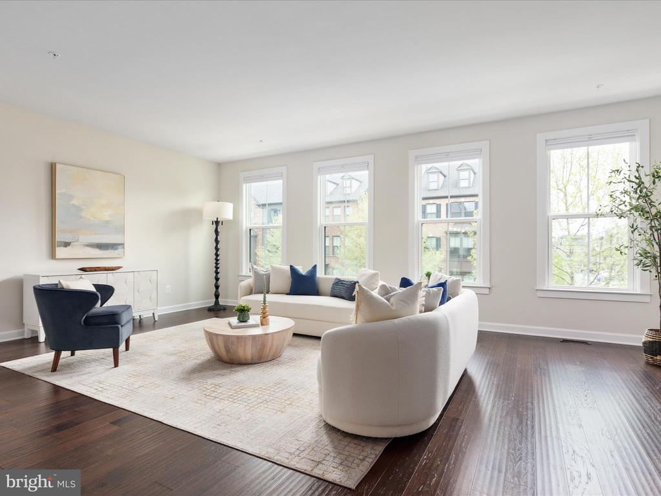
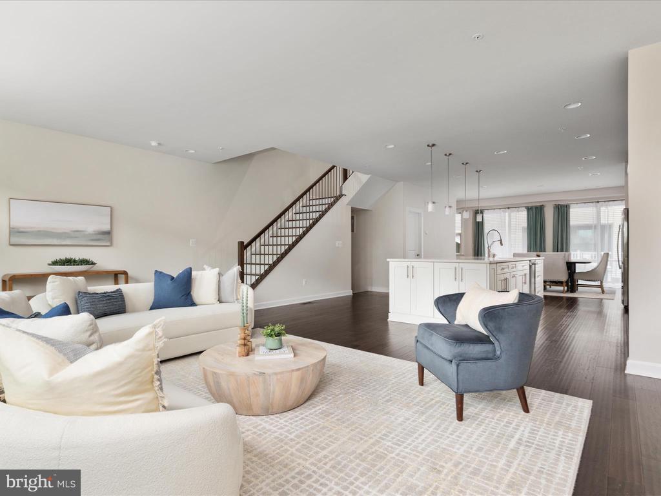
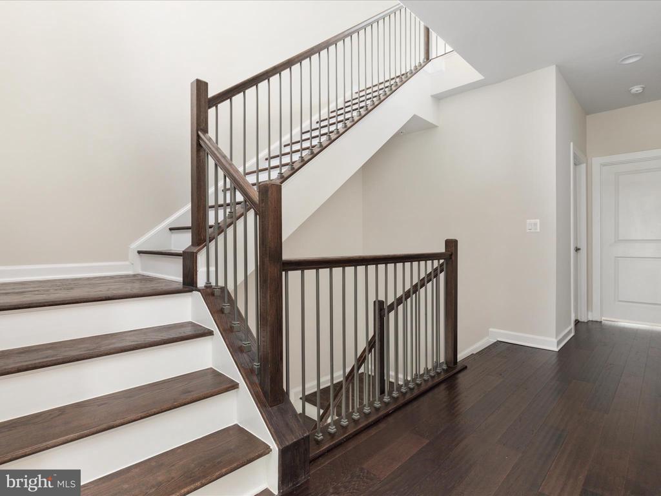
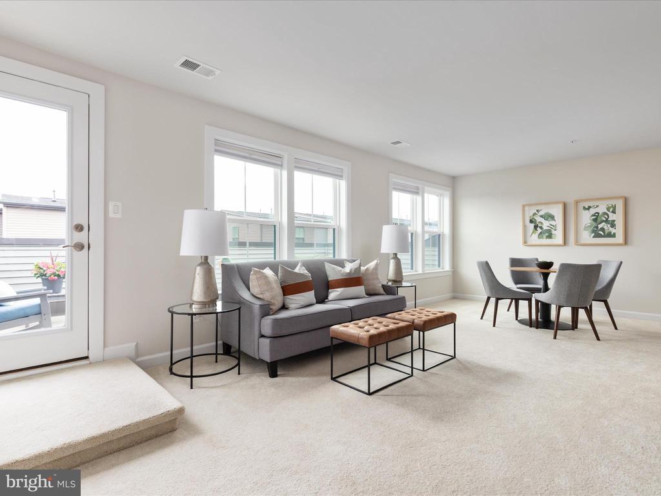
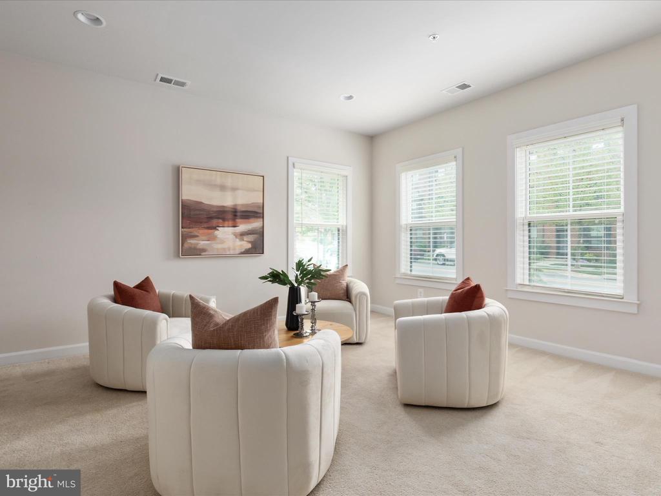
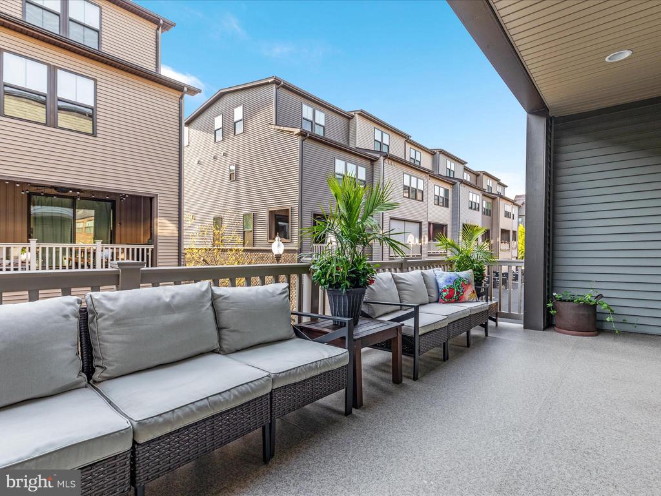
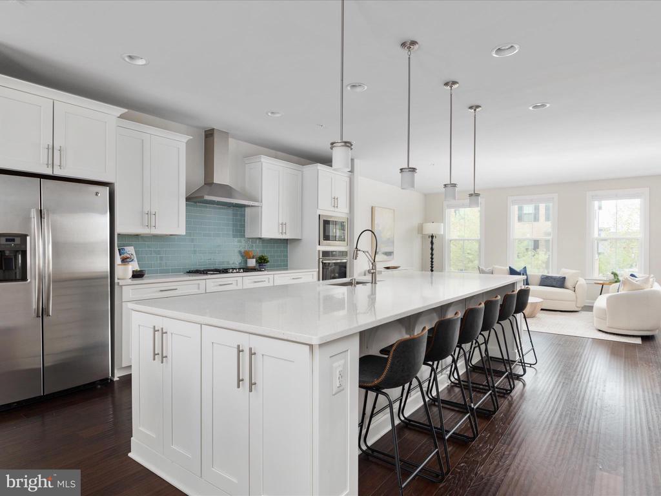
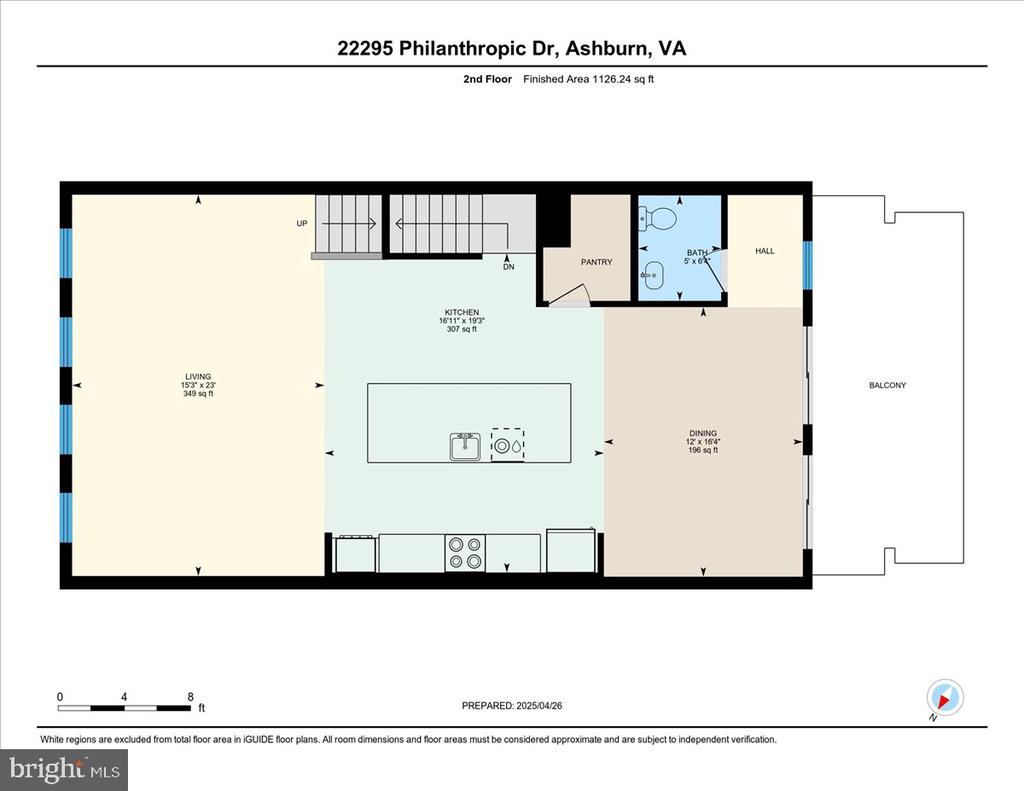
Hardwood oak stairs lead you to the main level, you'll find an open-concept layout featuring a sunlit living room, dining area, and gourmet kitchen. The kitchen boasts stainless steel appliances, granite countertops, sleek white shaker cabinets, a stunning glass tile backsplash, walk-in pantry, and engineered hardwood flooring. Step out onto the balcony off the dining room--ideal for morning coffee or relaxing evenings.
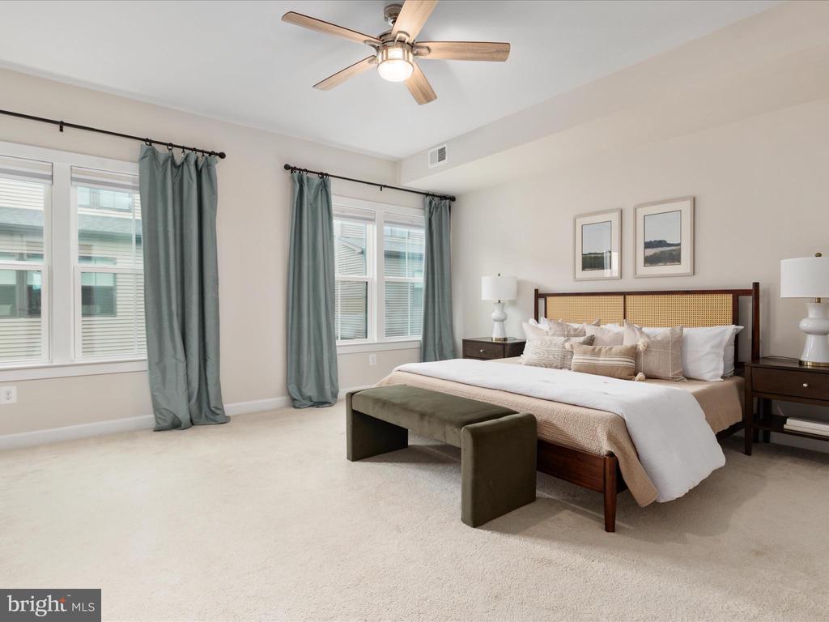
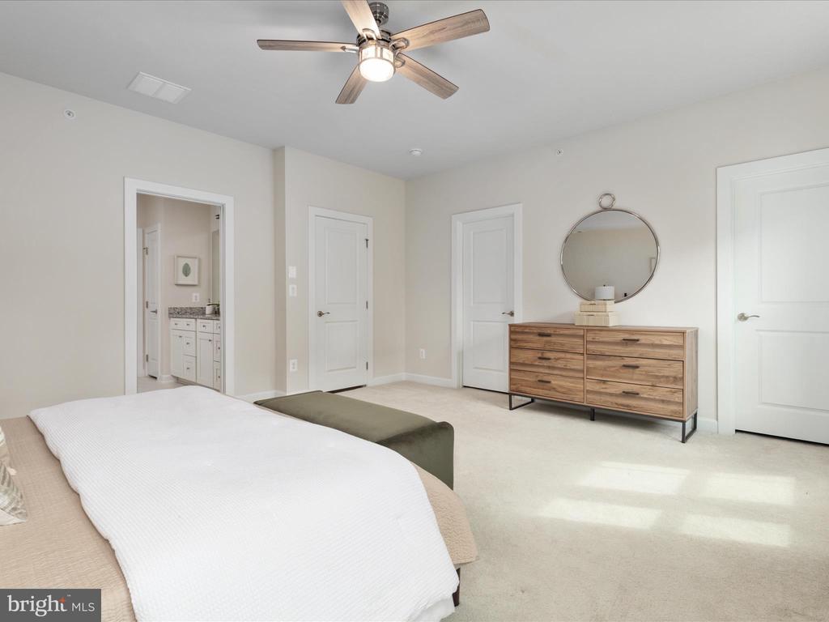
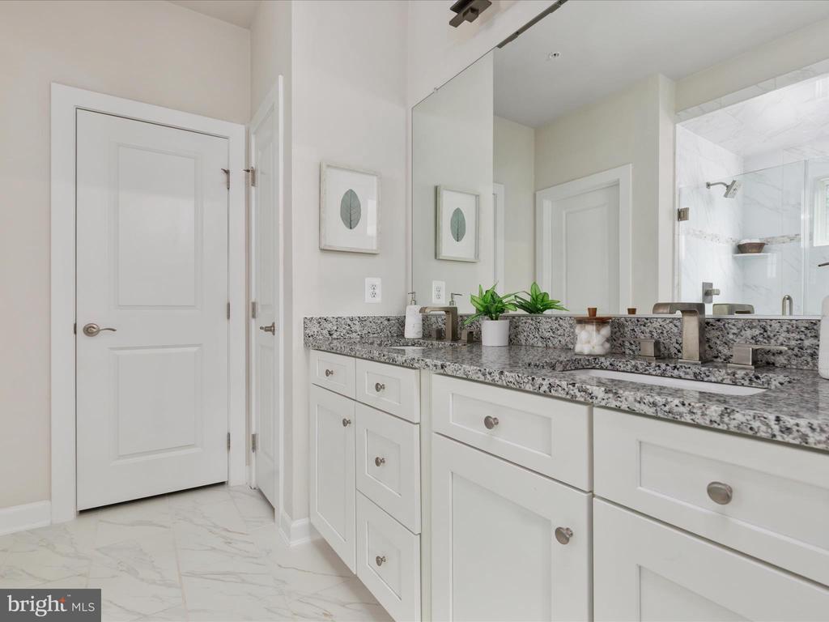
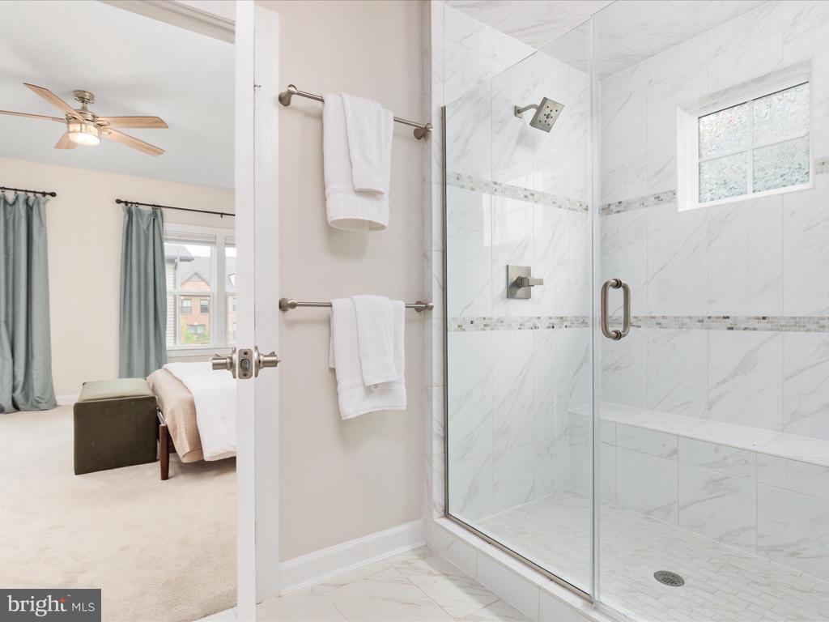
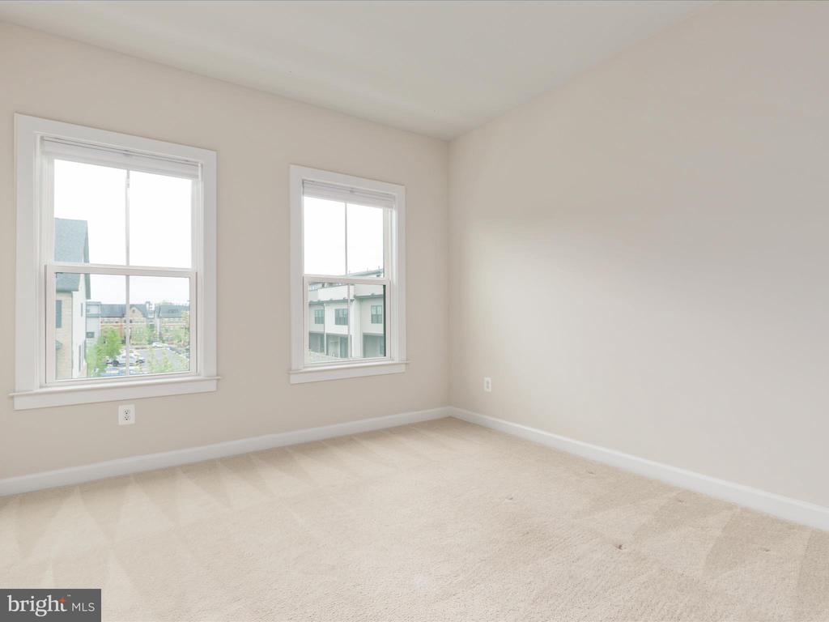
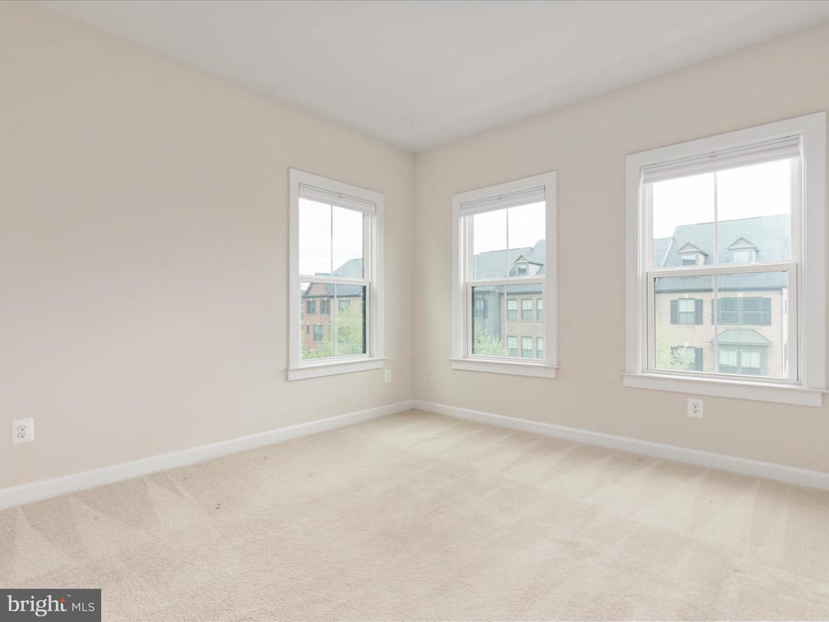
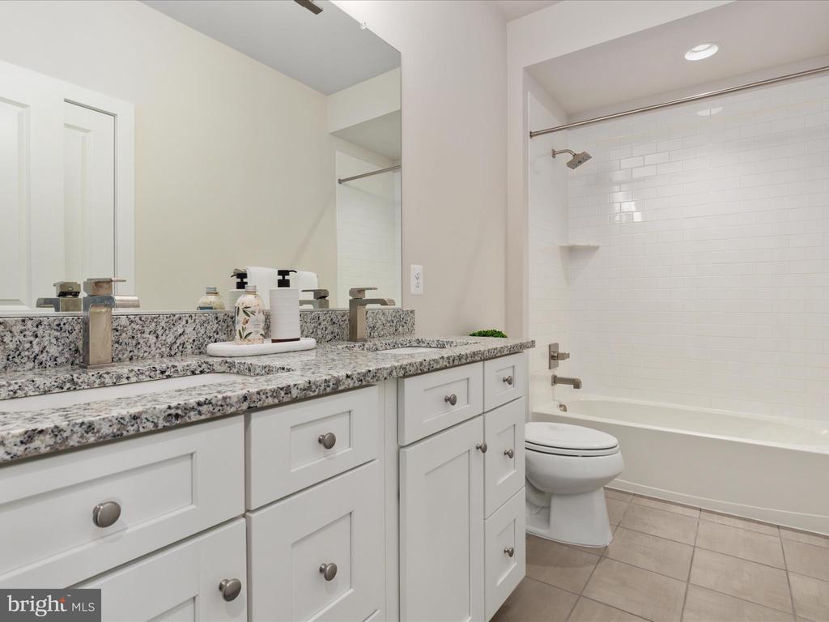
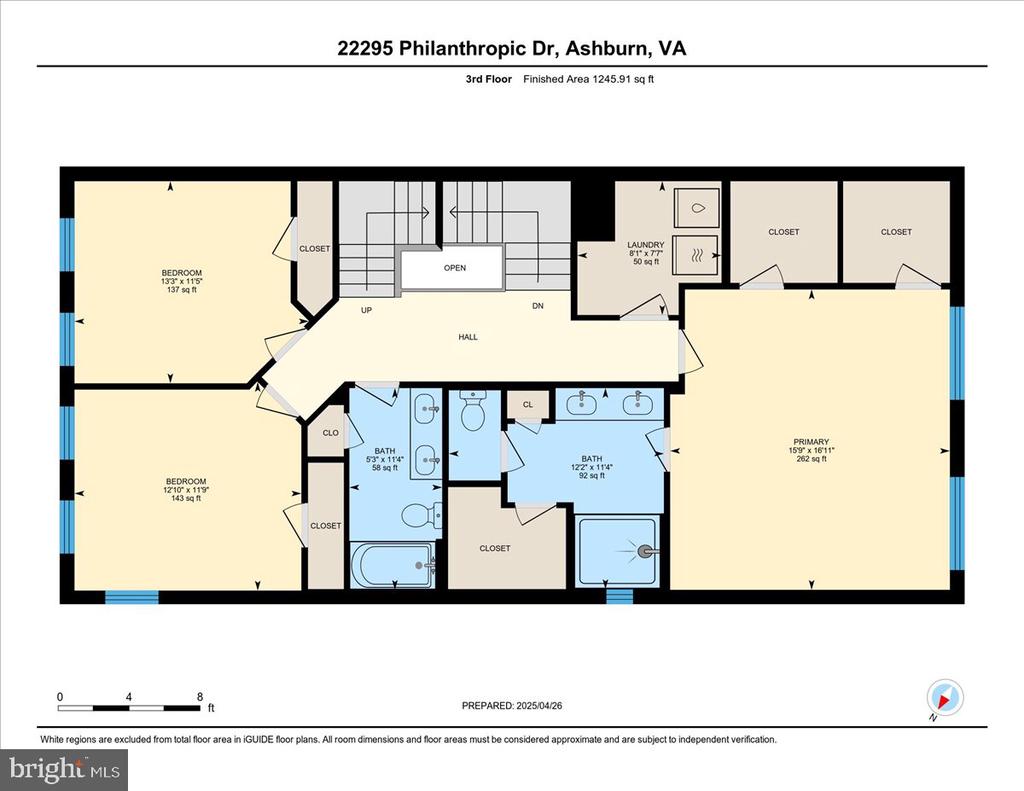
The third level features a spacious primary suite with three walk-in closets, a spa-inspired shower, and dual vanities. Two additional bedrooms, a full bath, and a convenient laundry room complete this floor.

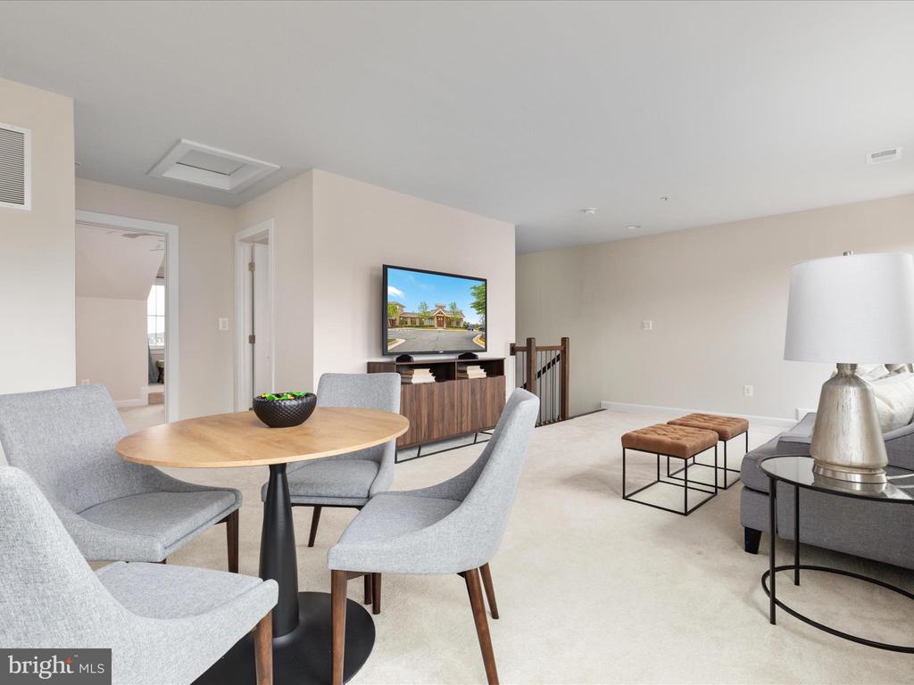
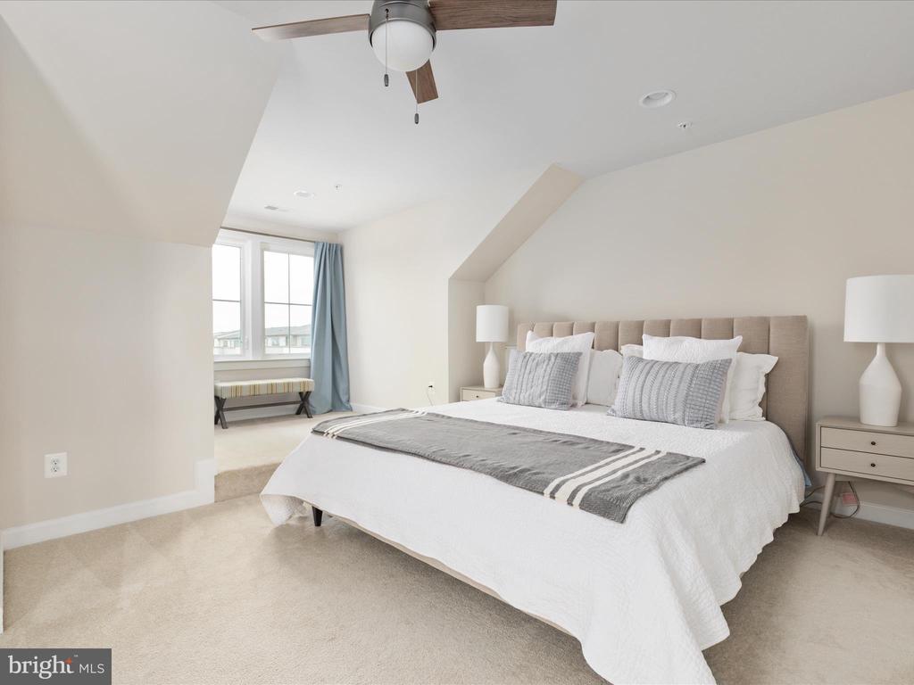
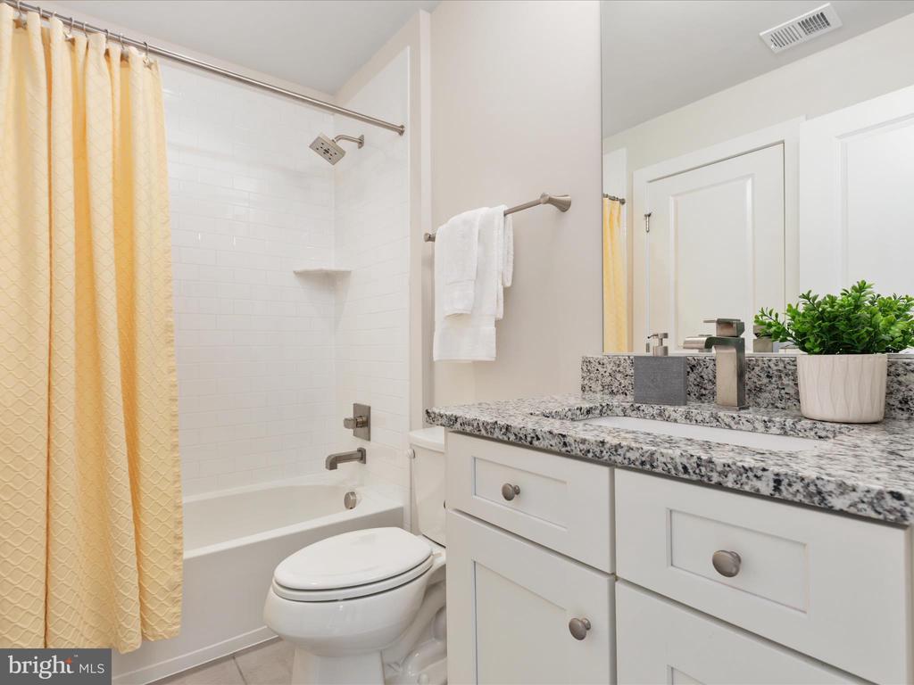
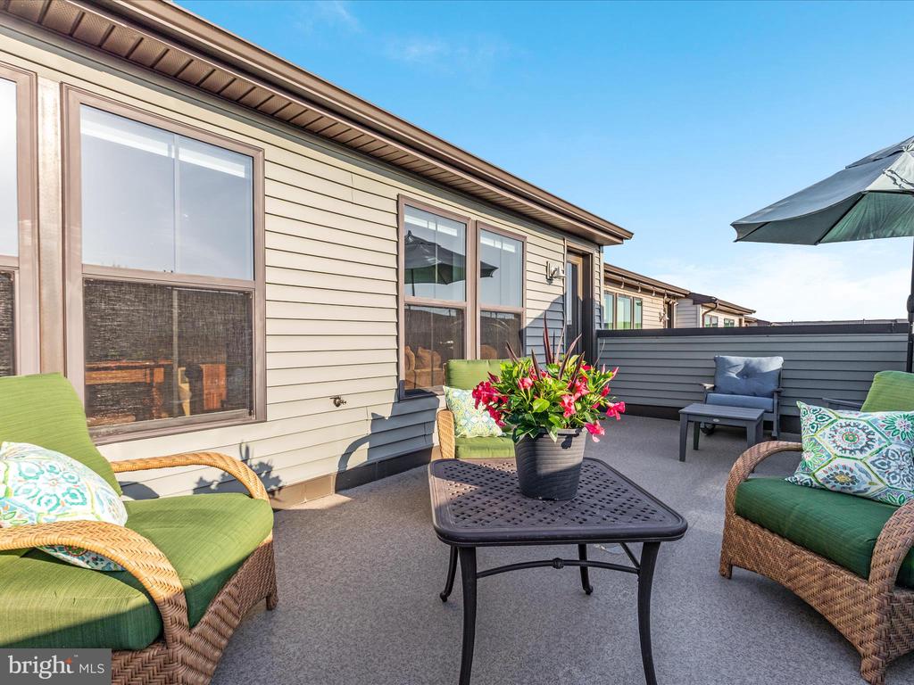
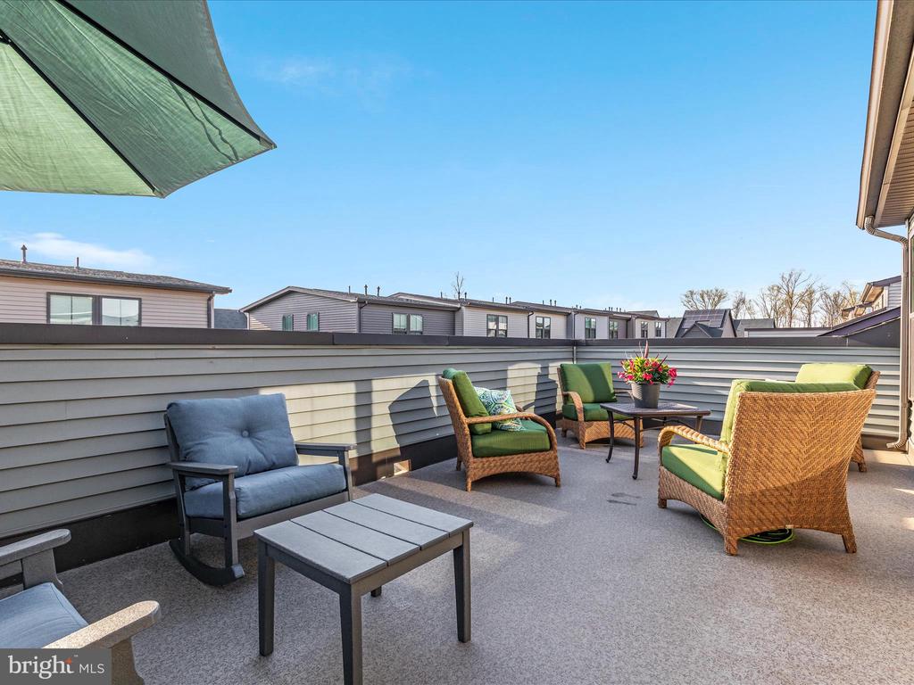
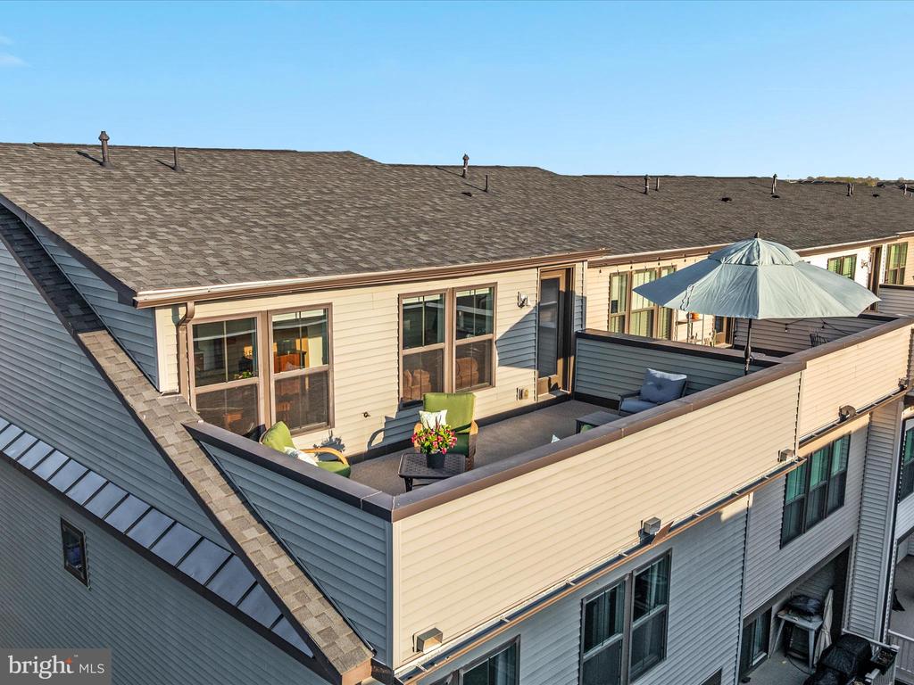
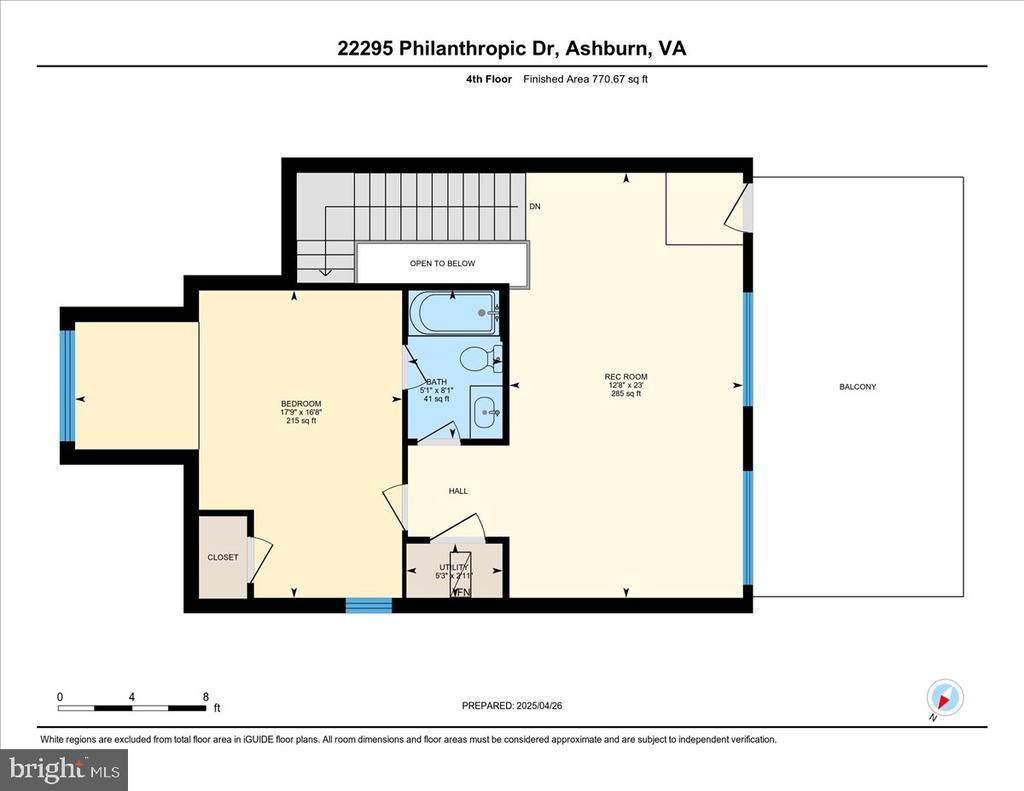
Head up to the top level and you'll discover a spacious loft--great as a second living area--a fourth bedroom with a sitting nook, another full bathroom, and the crown jewel: a private rooftop terrace, perfect for dining under the stars, entertaining friends, or starting your very own container garden.

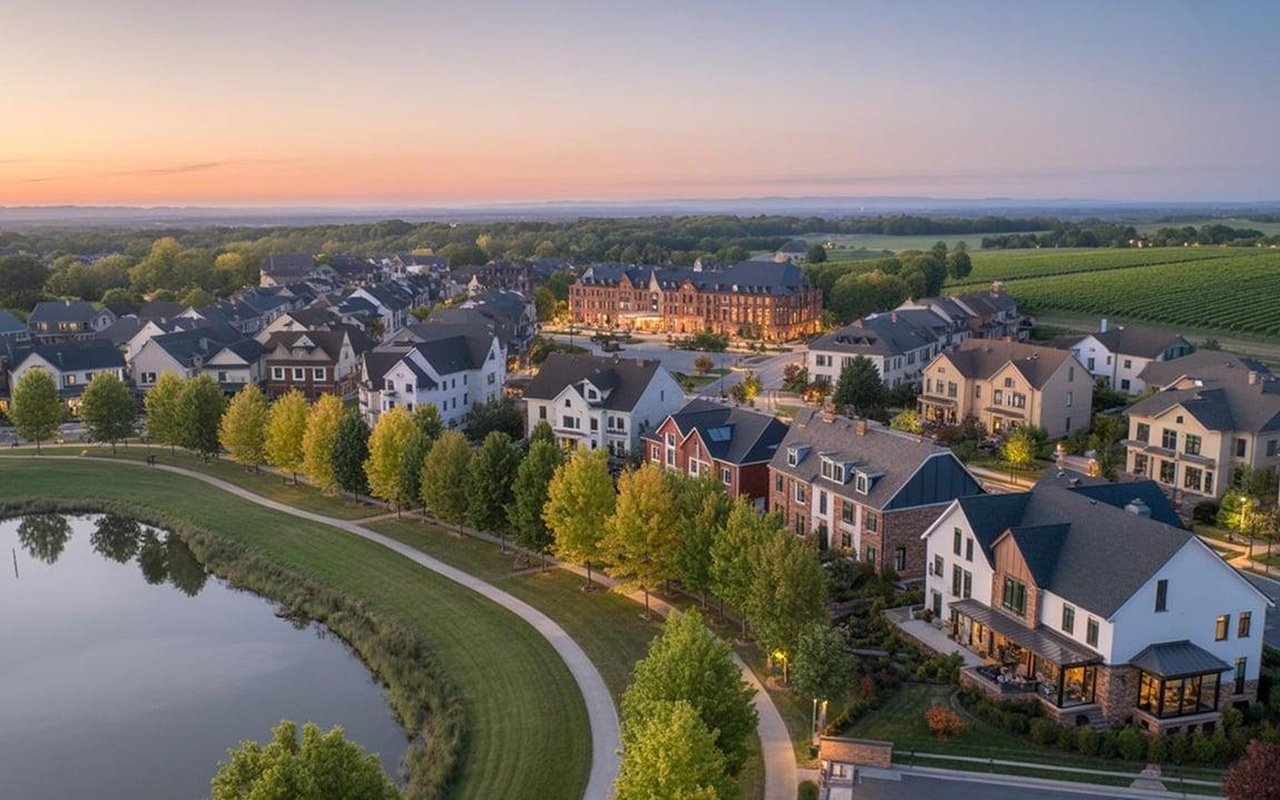
The Westmoore community offers incredible amenities including two large parks with tot lots and a dog park, a clubhouse with a pool and fitness center, scenic walking/jogging trails, a catering kitchen, event-ready Great Room, pavilion, and outdoor grills.

Just minutes to the Metro, with easy access to Dulles Greenway, Dulles Airport, and major highways--this home is perfectly positioned for work, play, and everything in between.
Share Property

Location

22295 PHILANTHROPIC DRIVE, ASHBURN, VA 20148

Status

Sold

Date Sold

May 30, 2025
Jennifer Liwanag

Jennifer Liwanag

TITLE

Real Estate Advisor

Property Amenities

Interior
Laundry room Upper Floor
Appliances Built-In Microwave, Cooktop, Dishwasher, Disposal, Dryer, Oven - Wall, Washer, Refrigerator
Total Bedrooms: 4
Half Bathrooms: 1
Full Bathrooms: 4
Other Interior Features Breakfast Area, Carpet, Dining Area, Family Room Off Kitchen, Floor Plan - Open, Kitchen - Gourmet, Kitchen - Island, Pantry, Walk-in Closet(s)
Area & Lot
Total area 3,694 Sq.Ft.
Lot Area 2,178 Sq.Ft.
Living area 3,694 Sq.Ft.
MLS® ID VALO2093948
Year Built 2018
School District LOUDOUN COUNTY PUBLIC SCHOOLS
High School ROCK RIDGE
Middle School STONE HILL
Elementary School MOOREFIELD STATION
Architecture Styles Other
Type Residential
Status Sold
Exterior
Stories 4
Pool Yes - Community
Air conditioning Central A/C
Heat type Central
Disability Features None
Water Source Public
Garage Space 2.0
Sewer Public Sewer
Parking Attached Garage, Driveway
Finance
Sales Price $964,116
HOA Fees $170 monthly
Real Estate Tax $7,178 yearly

360 Virtual Tour

Take a tour of this property

Brambleton

Discover why Brambleton remains one of Ashburn's most sought-after communities.

Work With JENNIFER

Jennifer Liwanag combines luxury real estate expertise with over a decade of home-building experience, offering clients valuable insight into construction, design, and long-term value. She helps buyers and sellers make confident decisions with a unique perspective on how a home looks, functions, and lives.

Follow Me On Instagram