Leave a Message

Thank you for your message. I will be in touch with you shortly.

19375 COPPERMINE SQUARE
VIEW PHOTOS
$828,000

19375 COPPERMINE SQUARE

4 Beds 4 Baths 3,720 Sq.Ft. 3,485 Sq.Ft.

Description

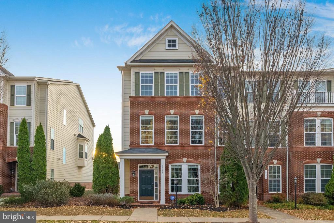
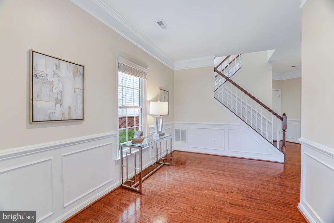
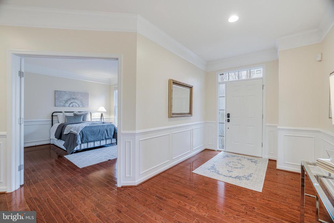
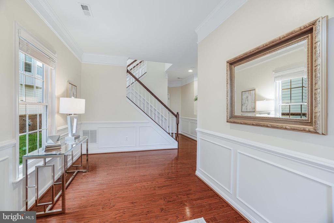
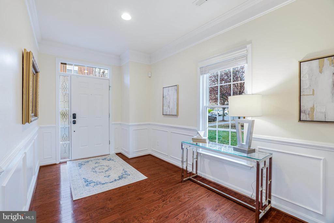
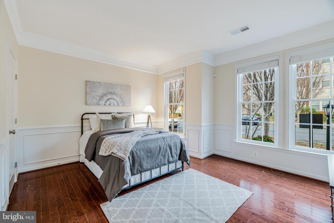
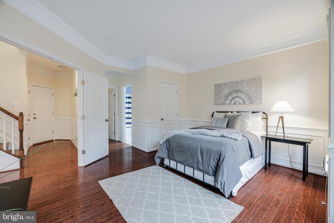
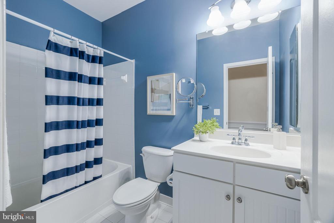
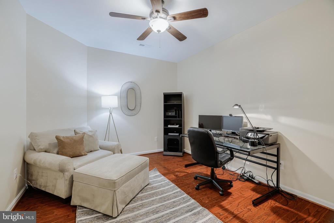
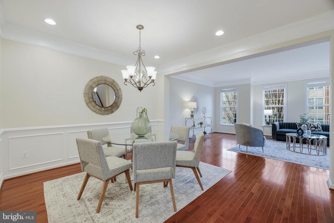
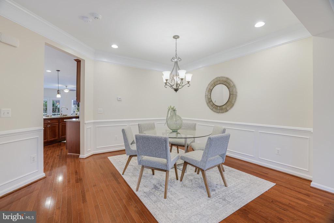
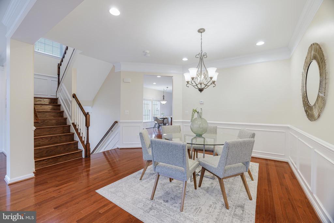
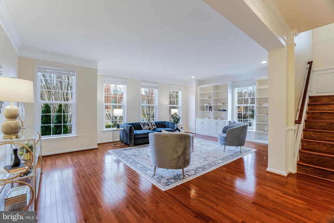
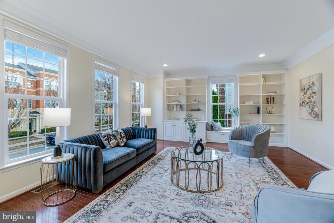
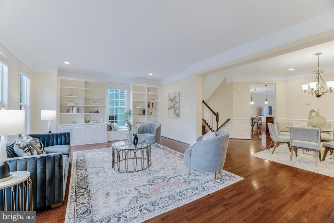
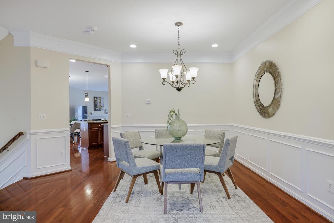
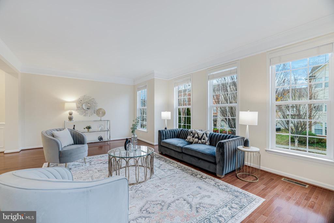
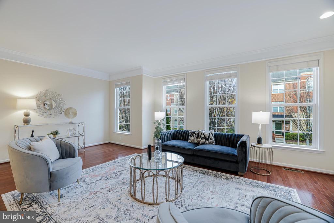
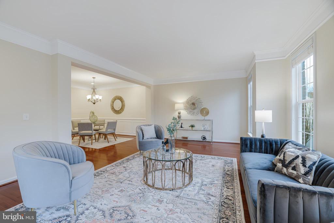
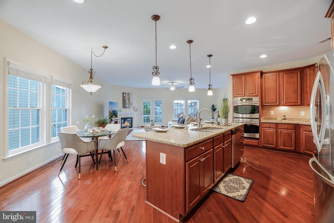
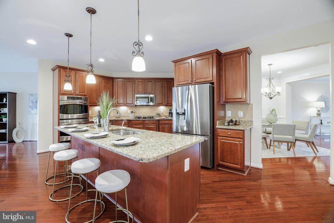
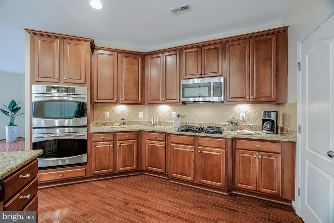
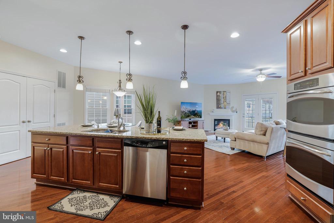
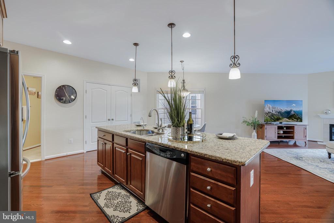
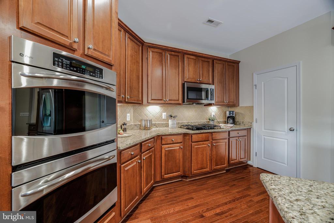
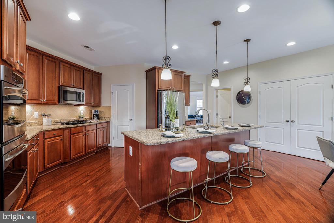
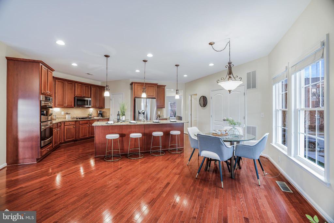
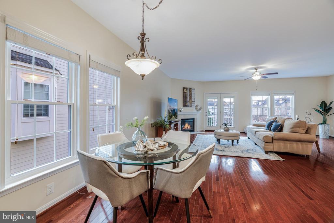
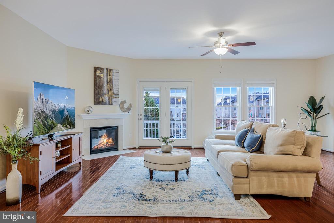
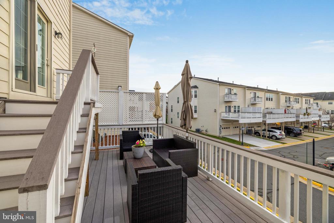
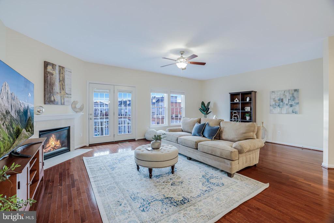
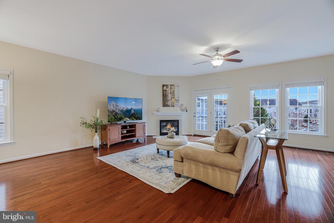
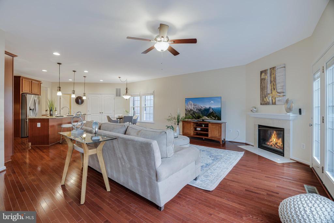
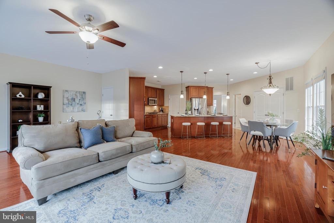
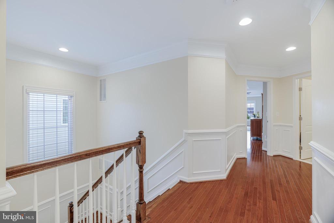
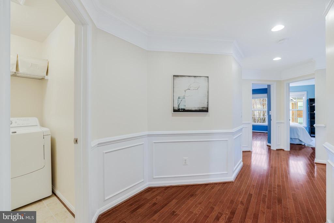
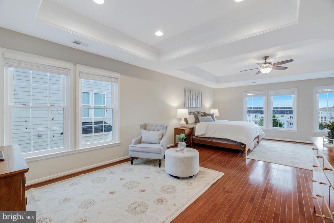
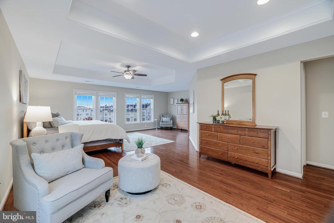
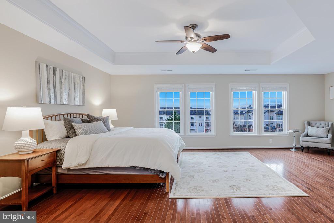
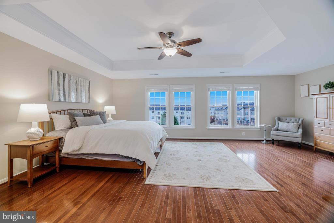
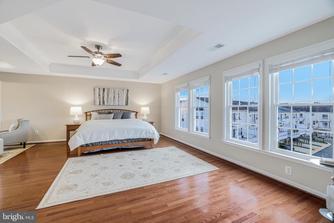
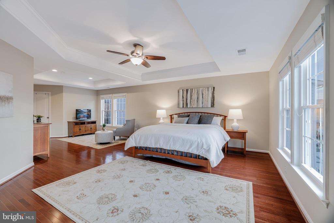
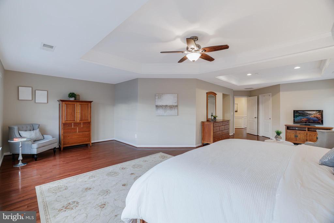
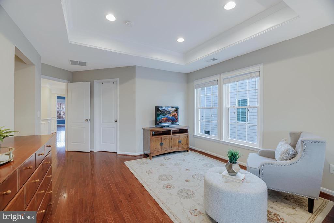
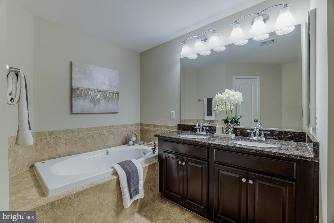
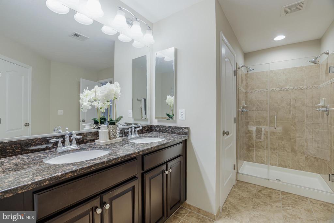
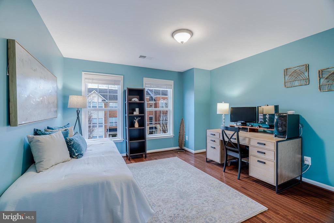
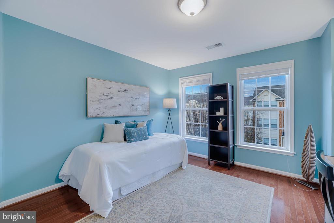
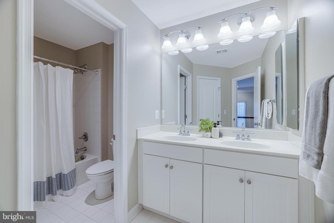
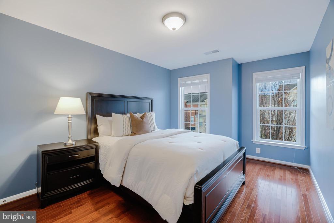
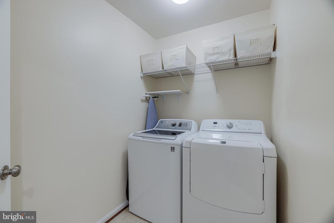
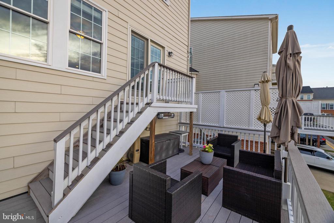
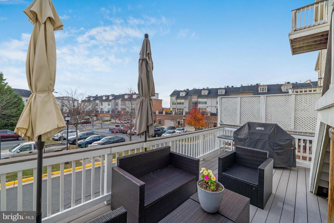
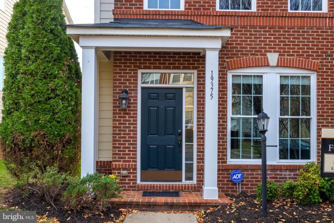
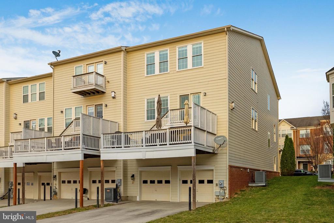
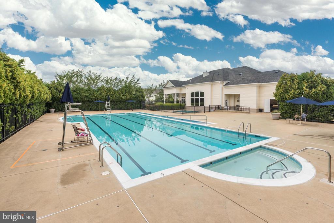
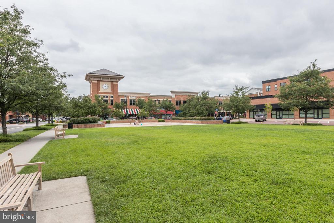
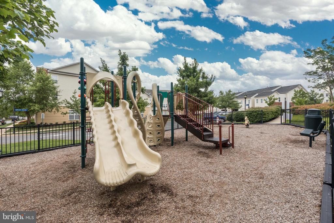
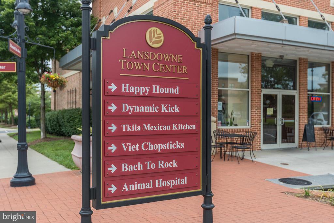
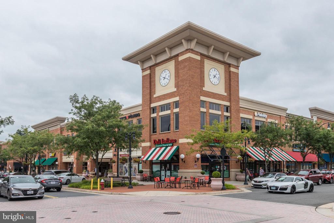
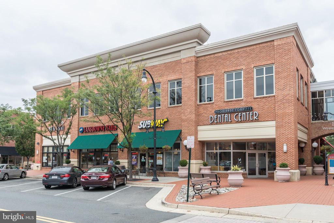
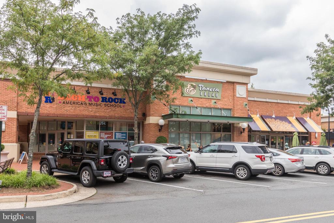
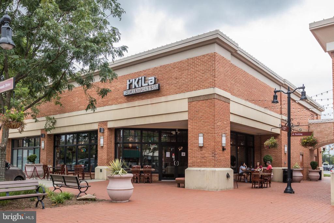
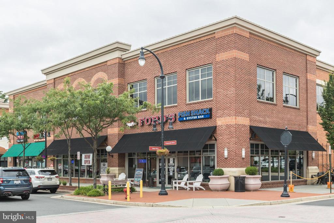
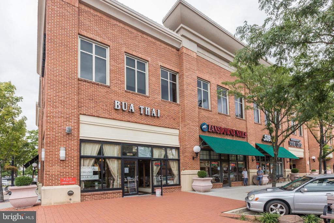
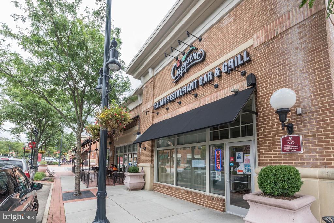
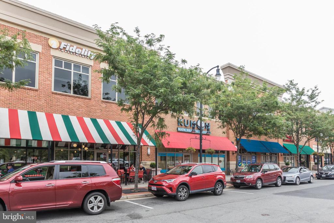
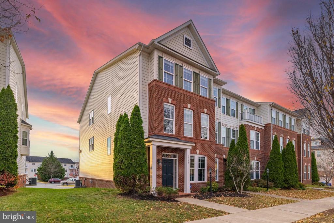
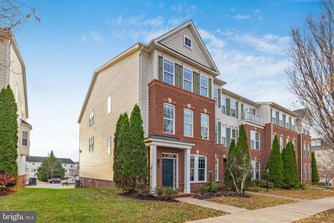
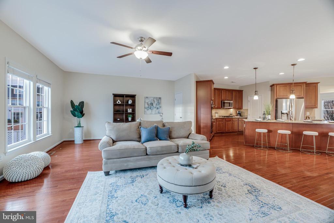
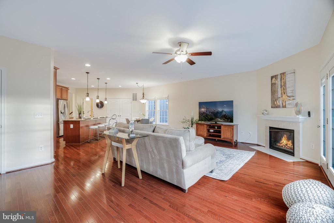
Open House Sunday Dec. 1st 12 noon -2:00pm**Bright, Versatile End-Unit Living in Lansdowne! This highly sought-after, end-unit townhome in Lansdowne Town Center offers a rare blend of luxury, space, style, and convenience, located only moments from diverse local shopping, dining, and recreation. Welcome home to a classic brick facade with plantation shutters and a covered entry. The rear-load garage features a unique tandem space for a third vehicle or additional storage. Come inside to discover a spacious and light-filled interior, where traditional design elements adorn a contemporary, flowing layout. Rich hardwood floors and elegant wainscoting create a warm, inviting ambience. The lower level welcomes into a large formal foyer, leading to a spacious bedroom and bathroom suite that adds exceptional versatility. A bonus room with vaulted ceilings offers the perfect space for your home office, gym, or den. On the main level, enjoy a seamless flow between your formal living and dining spaces and the open-concept kitchen and family room. The living and dining areas are bathed in natural light from upgraded windows framed by custom built-in bookshelves. The gourmet kitchen is designed for both cooking and entertaining, featuring a granite-topped island breakfast bar, stainless steel appliances (including an upgraded fridge, dishwasher, and brand-new microwave), ample granite counter space, and additional pantry storage with upgraded shelving. Effortlessly transition to the family room with a cozy corner fireplace, the perfect setting for movie or game nights. French doors open to outdoor living on your large upgraded deck, installed 2021. A convenient powder room completes this level. Upstairs, retreat to your palatial primary suite, featuring a beautiful coffered ceiling with recessed lighting, private sitting area, and large walk-in closet. The upgraded primary bath features a soaking tub, double vanity, and frameless glass shower. Two additional bedrooms on this level share a full bath with double sinks, and the laundry room is conveniently located near the bedrooms as well. Additional updates include many new windows and quality wood blinds throughout. Outside, enjoy your deck overlooking the community, or take advantage of the neighborhood's amenities and dog park just moments away. Located near all the restaurants, shops, groceries, and recreation in Lansdowne Town Center, this home offers an enviable lifestyle in one of the area's most desirable communities.
Share Property

Location

19375 COPPERMINE SQUARE, LEESBURG, VA 20176

Status

Sold

Date Sold

January 7, 2025
Jennifer Liwanag

Jennifer Liwanag

TITLE

Real Estate Advisor

Property Amenities

Interior
Fireplace Gas/Propane, Mantel(s)
Appliances Built-In Microwave, Cooktop, Dishwasher, Disposal, Dryer, Icemaker, Oven - Wall, Refrigerator, Washer
Flooring Hardwood, Ceramic Tile
Total Bedrooms: 4
Half Bathrooms: 1
Full Bathrooms: 3
Other Interior Features Family Room Off Kitchen, Kitchen - Gourmet, Combination Kitchen/Living, Kitchen - Island, Dining Area, Breakfast Area, Primary Bath(s), Crown Moldings, Entry Level Bedroom, Upgraded Countertops, Window Treatments, Wood Floors, Floor Plan - Open, Bathroom - Soaking Tub, Built-Ins, Chair Railings
Area & Lot
Total area 3,720 Sq.Ft.
Lot Area 3,485 Sq.Ft.
Living area 3,720 Sq.Ft.
MLS® ID VALO2084380
Year Built 2009
School District LOUDOUN COUNTY PUBLIC SCHOOLS
High School RIVERSIDE
Middle School BELMONT RIDGE
Elementary School SELDENS LANDING
Architecture Styles Other
Type Residential
Status Sold
Exterior
Stories 3
Pool Yes - Community
Air conditioning Central A/C
Heat type Forced Air
Disability Features None
Water Source Public
Garage Space 3.0
Sewer Public Sewer
Other Exterior Features Sidewalks, Street Lights
Parking Attached Garage
Lot Features Landscaping
Roof Asphalt
Finance
Sales Price $828,000
HOA Fees $241 monthly
Real Estate Tax $6,392 yearly

Woodlea Manor

Discover why this established Leesburg community is loved for its timeless homes.
Work With JENNIFER

Jennifer Liwanag combines luxury real estate expertise with over a decade of home-building experience, offering clients valuable insight into construction, design, and long-term value. She helps buyers and sellers make confident decisions with a unique perspective on how a home looks, functions, and lives.
Follow Me On Instagram