Leave a Message

Thank you for your message. I will be in touch with you shortly.

120 PEYTON ROAD
120 PEYTON ROAD
120 PEYTON ROAD
120 PEYTON ROAD
120 PEYTON ROAD
120 PEYTON ROAD
120 PEYTON ROAD
120 PEYTON ROAD
120 PEYTON ROAD
120 PEYTON ROAD
120 PEYTON ROAD
120 PEYTON ROAD
120 PEYTON ROAD
120 PEYTON ROAD
120 PEYTON ROAD
120 PEYTON ROAD
120 PEYTON ROAD
120 PEYTON ROAD
120 PEYTON ROAD
120 PEYTON ROAD
120 PEYTON ROAD
120 PEYTON ROAD
120 PEYTON ROAD
120 PEYTON ROAD
120 PEYTON ROAD
120 PEYTON ROAD
120 PEYTON ROAD
120 PEYTON ROAD
120 PEYTON ROAD
120 PEYTON ROAD
120 PEYTON ROAD
120 PEYTON ROAD
120 PEYTON ROAD
120 PEYTON ROAD
120 PEYTON ROAD
120 PEYTON ROAD
120 PEYTON ROAD
120 PEYTON ROAD
120 PEYTON ROAD
120 PEYTON ROAD
120 PEYTON ROAD
120 PEYTON ROAD
120 PEYTON ROAD
120 PEYTON ROAD
120 PEYTON ROAD
120 PEYTON ROAD
120 PEYTON ROAD
120 PEYTON ROAD
120 PEYTON ROAD
120 PEYTON ROAD
VIEW PHOTOS
$870,000

120 PEYTON ROAD

5 Beds 4 Baths 2,476 Sq.Ft. 0.37 Acres

Description

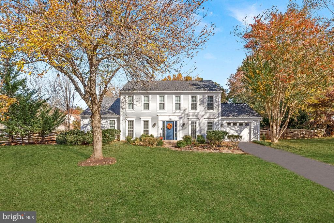
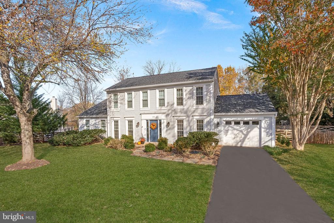
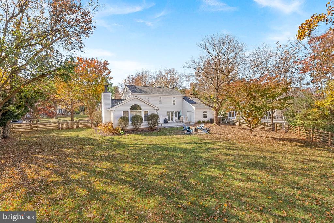
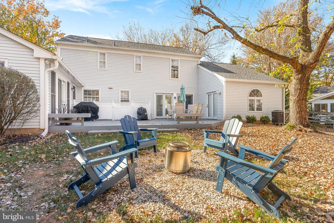
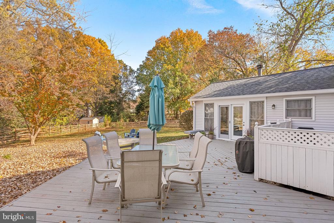
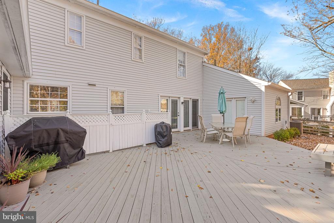
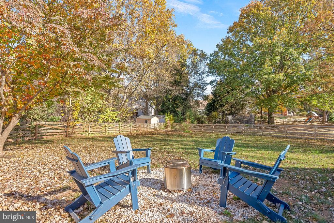
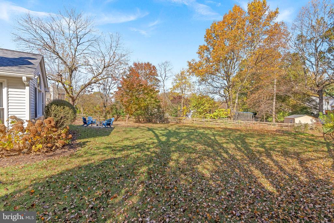
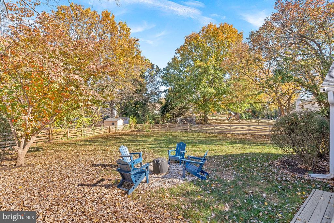
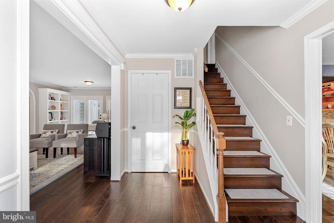
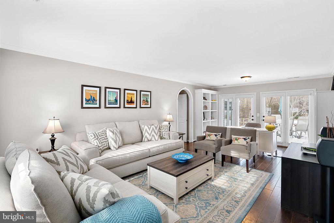
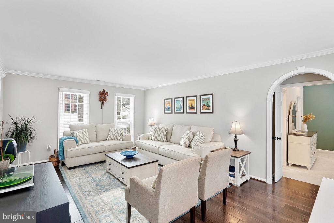
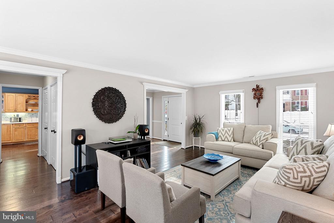
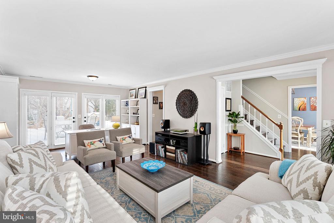
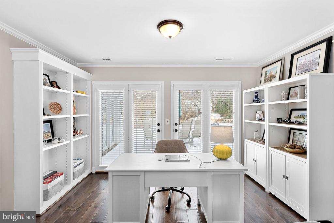
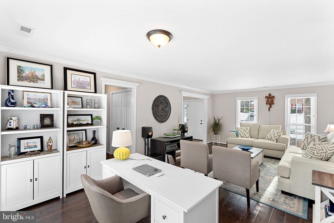
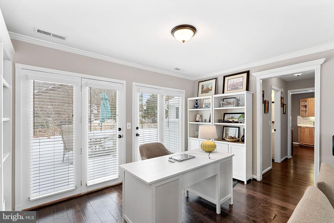
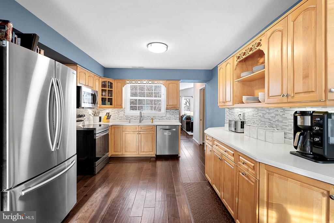
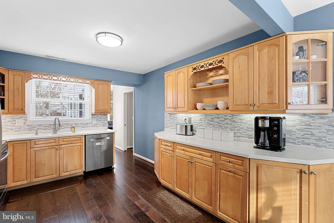
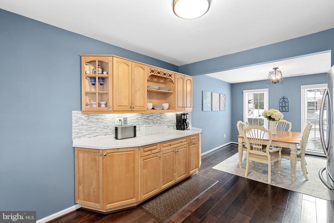
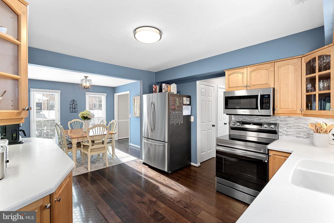
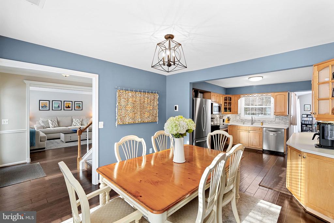
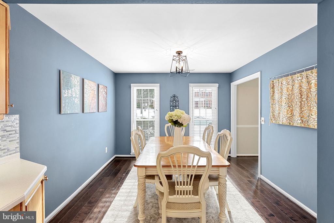
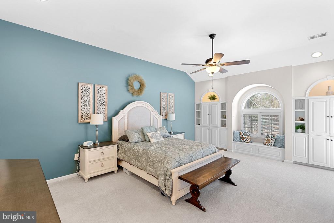
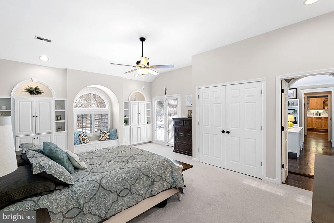
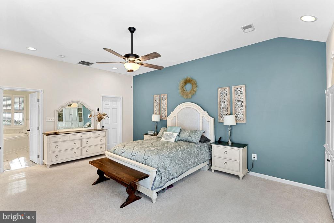
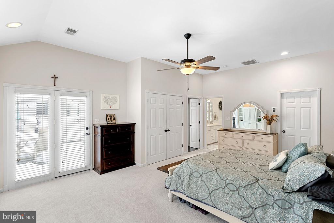
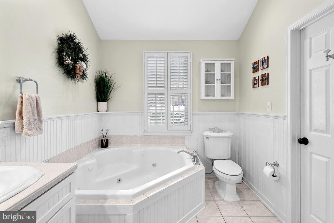
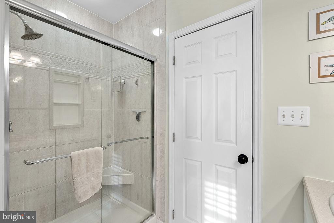
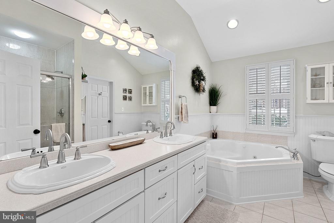
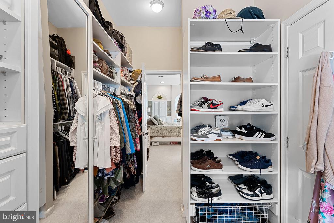
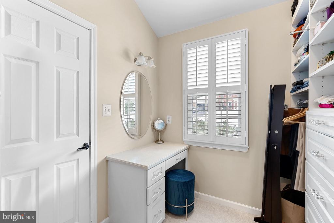
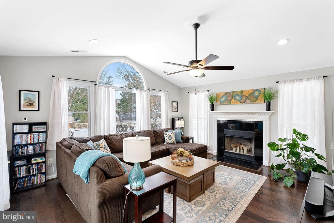
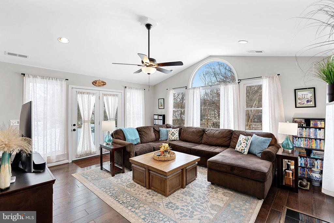
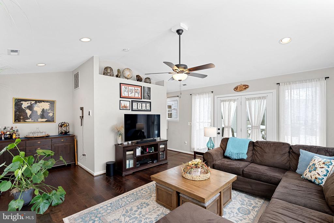
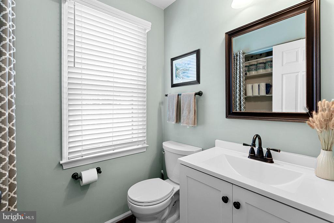
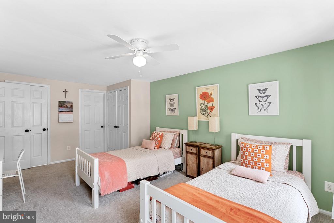
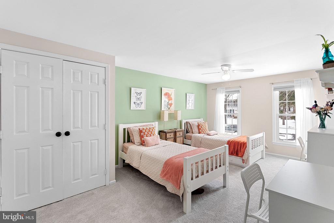
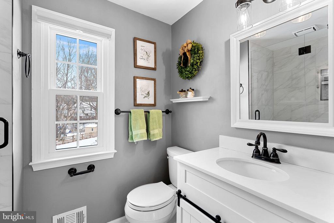
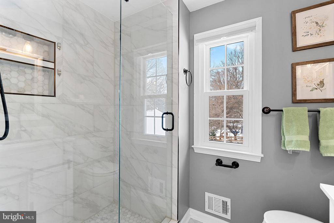
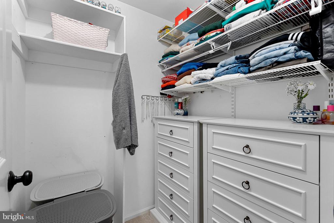
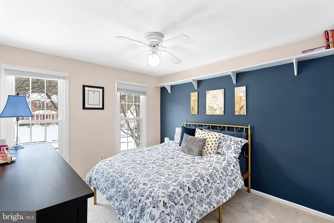
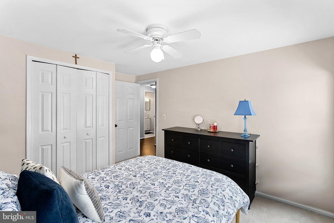
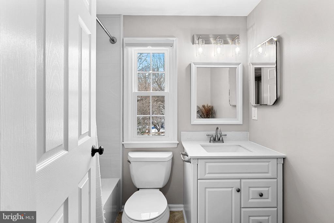
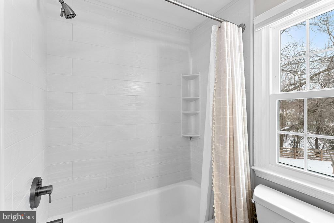
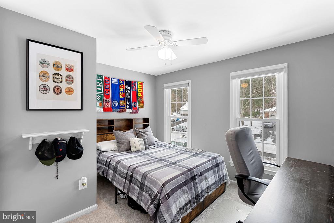
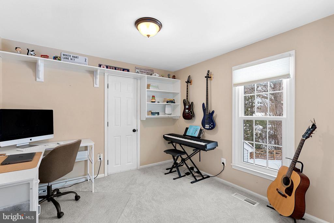
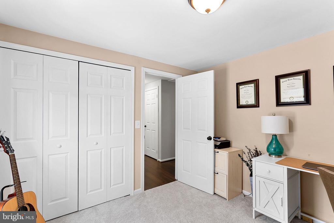
BRAND NEW TO MARKET!! You won't find another home like this one! From the moment you drive up, the curb appeal draws you in. This meticulously maintained home is a showstopper! The floorplan is unique with two additions- a main level living suite and a rear oversized family room. Both have access to the back deck which overlooks the spacious tree lined yard. The rooms are all generously sized with plenty of natural light. The owners' suite has 2 custom closets and beautiful built ins. The upper level bedrooms have fully renovated bathrooms and plush new carpet. There is also an unfinished storage space easily accessible off the back bedroom. With over $50,000 in updates all that's left for you to do is enjoy your beautiful new home! This prime location has so much to offer! The access to a variety of restaurants, grocery stores, and shops is unbeatable! You will also enjoy easy access to the bike trails, running trails, playgrounds, basketball courts and pickleball courts!

Share Property

Location

120 PEYTON ROAD, STERLING, VA 20165

Status

Sold

Date Sold

February 7, 2025
Jennifer Liwanag

Jennifer Liwanag

TITLE

Real Estate Advisor

Property Amenities

Interior
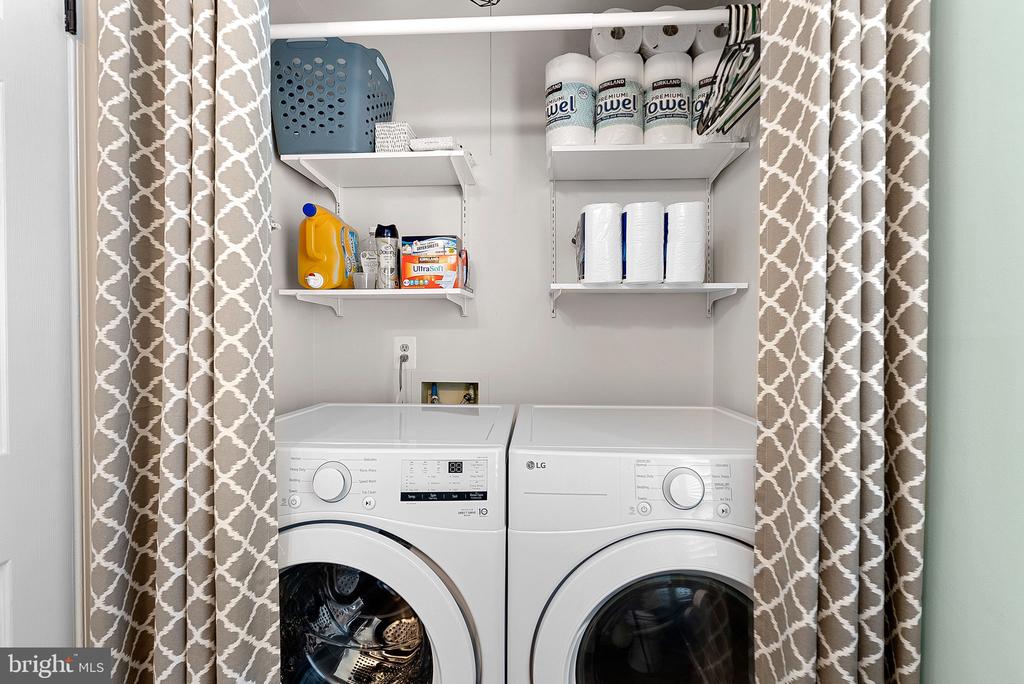
Appliances Built-In Microwave, Built-In Range, Disposal, Dishwasher, Refrigerator, Stainless Steel Appliances, Washer
Total Bedrooms: 5
Half Bathrooms: 1
Full Bathrooms: 3
Other Interior Features Bathroom - Soaking Tub, Bathroom - Walk-In Shower, Breakfast Area, Built-Ins, Ceiling Fan(s), Combination Kitchen/Dining, Entry Level Bedroom, Family Room Off Kitchen, Kitchen - Eat-In, Walk-in Closet(s), Window Treatments, Wood Floors
Area & Lot
Lot Area 0.37 Acres
Living area 2,476 Sq.Ft.
MLS® ID VALO2086130
Year Built 1981
Architecture Styles Colonial
Type Residential
Status Sold
Exterior
Stories 2
Air conditioning Central A/C
Heat type Heat Pump(s)
Disability Features None
Water Source Public
Garage Space 1.0
Sewer Public Sewer
Parking Attached Garage, Driveway
Finance
Sales Price $870,000
HOA Fees $93 monthly
Real Estate Tax $6,228 yearly

360 Virtual Tour

Take a tour of this property

Work With JENNIFER

Jennifer Liwanag combines luxury real estate expertise with over a decade of home-building experience, offering clients valuable insight into construction, design, and long-term value. She helps buyers and sellers make confident decisions with a unique perspective on how a home looks, functions, and lives.

Follow Me On Instagram